
Open House Sat, Sep 19th 02:00 PM - 04:00 PM - Views
Address
50 Dieppe Place, Vancouver, BC
Price
$ 4,498,000
Property Attributes
- MLS#R3165238
- TypeSingle Family
- Listing Status Active
- CityVancouver
- AreaVancouver East
- NeighbourhoodRenfrew Heights
- Postal CodeV5M 4A3
- StyleLaneway House
- Year Built2019
- Taxes$ 12210
- Price$ 4,498,000
- Bedrooms9
- Full Bathrooms5
- Half Bathrooms1
- Sqr Footage4606
- Lot Size0.17 Acres
Data Source:
Greater Vancouver REALTORS®
Property Description
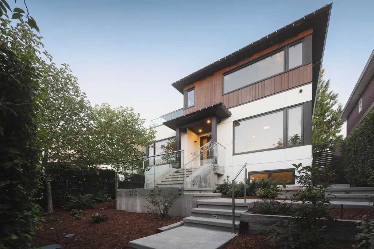
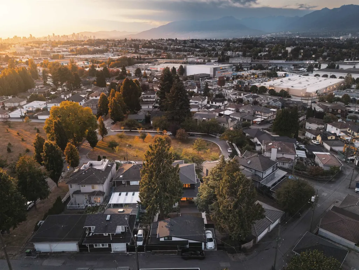
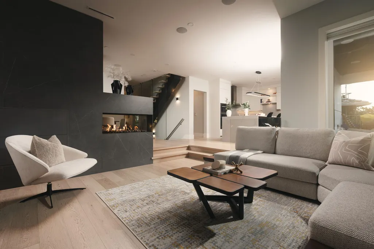
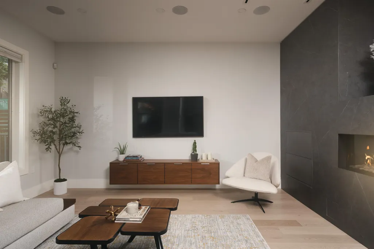
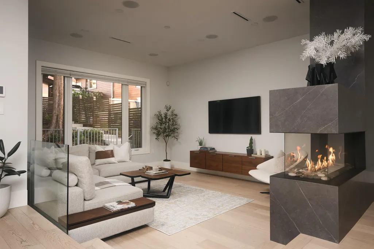
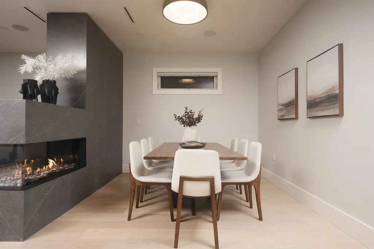
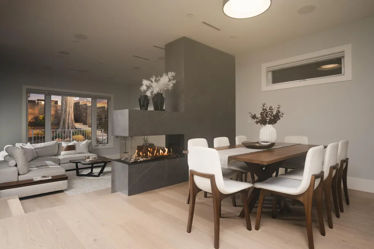
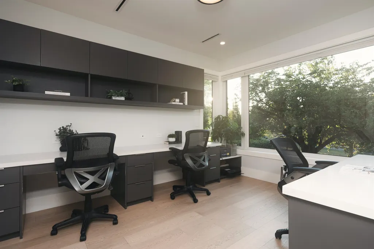
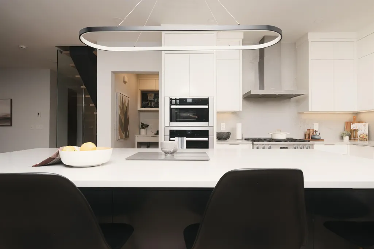
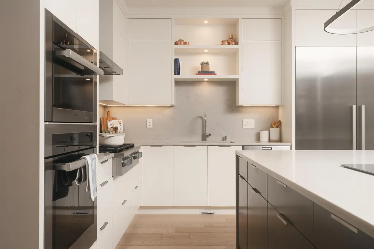
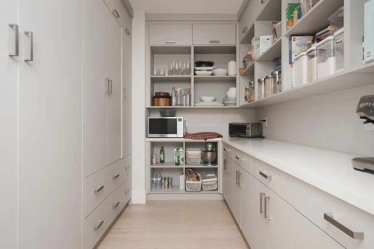
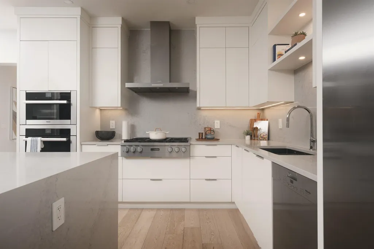
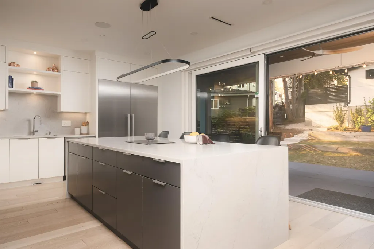
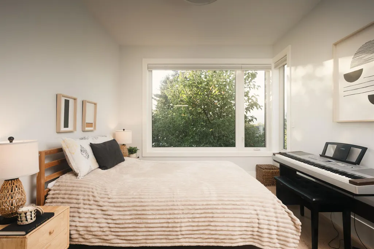
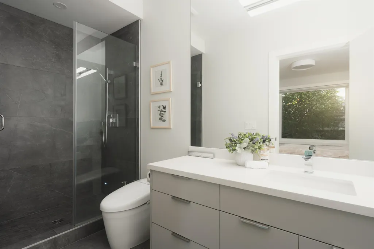
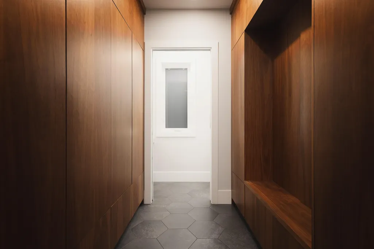
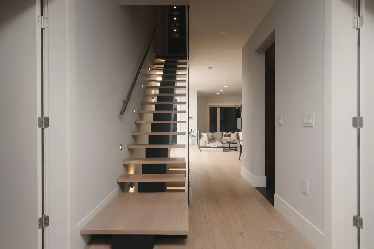
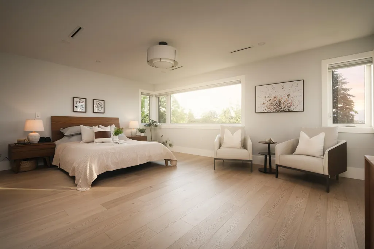
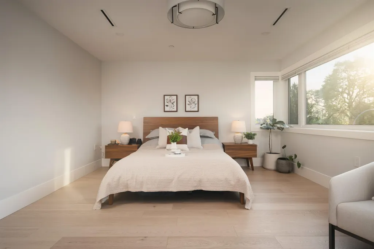
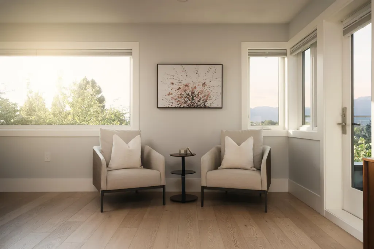
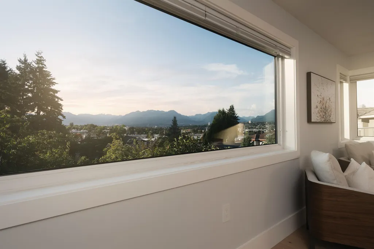
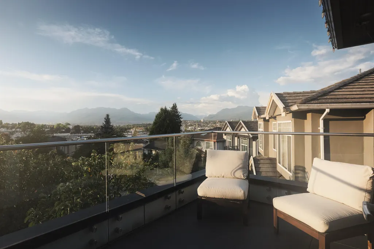
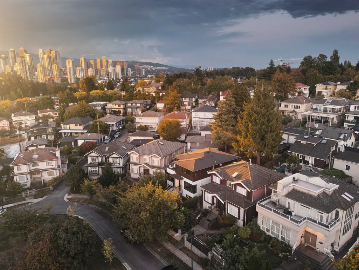
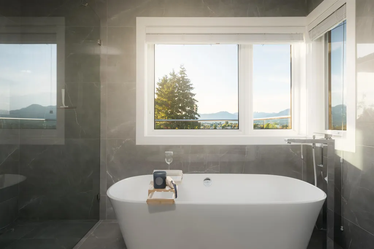
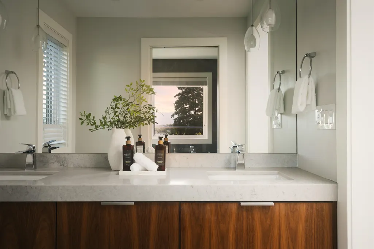
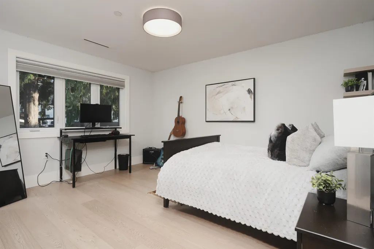
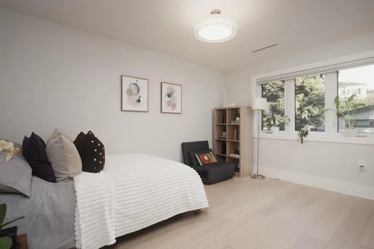
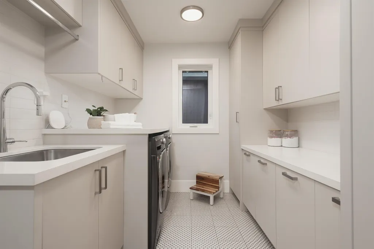
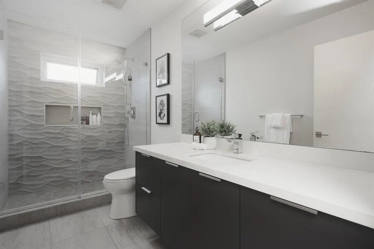
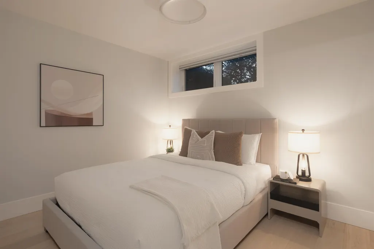
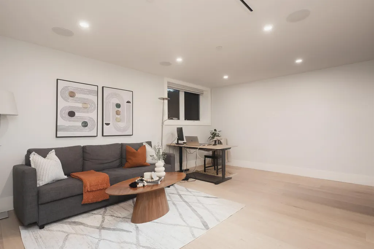
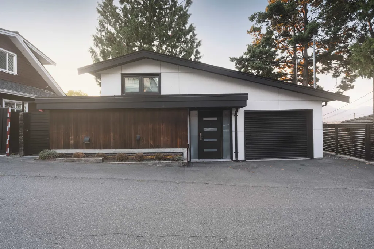
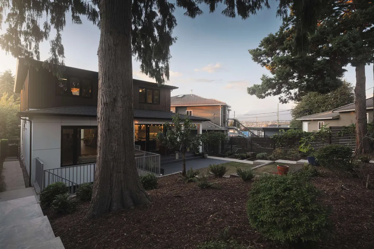
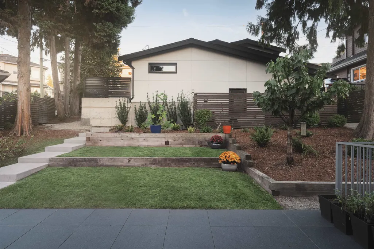
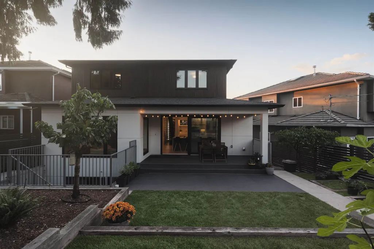
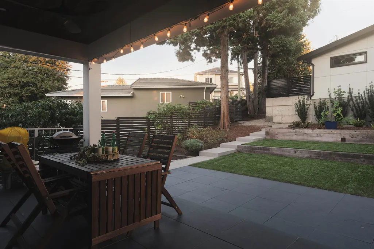
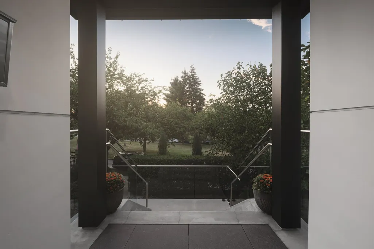
A true SHOWSTOPPER with BREATHTAKING VIEWS! This remarkable 9-BED, 6-BATH residence showcases sophisticated modern design, exceptional craftsmanship & refined LUXURY throughout. Tucked away on a quiet CUL-DE-SAC with easy Hwy 1 access, featuring MIELE appliances, a full pantry, integrated speakers, built-in vacuum & security system. RARE BEDROOM + FULL BATH ON MAIN. The primary retreat boasts a HUGE WALK-IN CLOSET & spa-inspired ensuite with rain shower & Victoria + Albert soaker tub. Step outside to a PRIVATE BACKYARD oasis with multiple patios, mature fruit trees & covered porch with fans & speakers. Designed for effortless entertaining & family living. LEGAL SUITE + LANEWAY generating $4,650/MONTH in EXTRA INCOME. Steps away from Vancouver Christian PRIVATE SCHOOL & Falaise Park.
General Features
| Heating | Radiant |
|---|---|
| Cooling | Air Conditioning |
| Appliances | Washer/Dryer,Dishwasher,Refrigerator,Stove |
| Garage Spaces | 2 |
| Architectural Style | Laneway House |
| Security Features | Security System,Smoke Detector(s) |
| Year Built | 2019 |
| Stories Count | 3 |
| Levels | Three Or More |
| Property Subtype | Single Family Residence |
| Tax Year | 2026 |
| Ownership | Freehold NonStrata |
| Property Type | Residential |
| HOA | false |
| Garage Y/N | true |
| Full Baths | 5 |
| Status | Active |
| City | Vancouver |
| MLS Area | Vancouver East |
| Lot Size Units | Square Feet |
| Lot Size Square Feet | 7264 |
| Carport Y/N | false |
| Land Lease Y/N | false |
| Tax Annual Amount | 12210.7 |
| MLS Area Minor | Renfrew Heights |
| Structure Type | Residential Detached |
| Standard Status | Active |
Interior Features
| Interior Amenities | Central Vacuum |
|---|---|
| Basement | Finished |
| Total Fireplaces | 1 |
| Fireplace Features | Gas |
| Air Conditioning Y/N | true |
| Heating Y/N | true |
| Window Features | Window Coverings |
| Fireplace Y/N | true |
| Half Baths | 1 |
| Total Bedrooms | 9 |
| Total Baths | 6 |
Exterior Features
| Parking Features | Garage Double,Rear Access,Garage Door Opener |
|---|---|
| Total Parking | 2 |
| Lot Size Area | 7264 |
| Building Area Total | 4606 |
| Lot Dimensions | 0 x 0.00 |
| Lot Size Acres | 0.17 |
| Waterfront Y/N | false |
| Other Equipment | Heat Recov. Vent. |
Amenities
- Views
- New Construction
- Adult 55+
- Lease To Own
- No Strata Fees
- Furnished
- Primary On Main
- Air Conditioning
- Seller Finance
- Green
- Fixer Upper
- Horse
- Golf
- Fireplace
- Deck
- Garage
- Basement
- Pool
Property vs Single Family Average in V5M 4A3
In The Neighbourhood
Open House
Vancouver
$ 1,650,000
- Type
- Single Family
- Size
- 1,778 SqFt
- Rooms
- 4 Beds + 2 Baths
RE/MAX Select Realty #R3164861
Just Listed
Vancouver
$ 3,088,000
- Type
- Single Family
- Size
- 3,196 SqFt
- Rooms
- 6 Beds + 6 Baths
RE/MAX Select Realty #R3164368
Just Listed
Vancouver
$ 1,499,000
- Type
- Single Family
- Size
- 1,692 SqFt
- Rooms
- 4 Beds + 2 Baths
RE/MAX Real Estate Services #R3163926
Just Listed
Vancouver
$ 1,499,000
- Type
- Single Family
- Size
- 1,683 SqFt
- Rooms
- 4 Beds + 1.5 Baths
Sutton Group-West Coast Realty #R3164231
Views
Vancouver
$ 2,488,000
- Type
- Single Family
- Size
- 3,383 SqFt
- Rooms
- 9 Beds + 7 Baths
Nu Stream Realty Inc. #R3164255
Views
Vancouver
$ 1,399,000
- Type
- Single Family
- Size
- 2,328 SqFt
- Rooms
- 9 Beds + 6 Baths
Oakwyn Realty Ltd. #R3164587
Vancouver
$ 1,558,000
- Type
- Single Family
- Size
- 2,425 SqFt
- Rooms
- 4 Beds + 4 Baths
Engel & Volkers Vancouver #R3163555
Views
Vancouver
$ 1,598,000
- Type
- Single Family
- Size
- 2,370 SqFt
- Rooms
- 5 Beds + 3 Baths
Engel & Volkers Vancouver #R3163558
Vancouver
$ 1,599,000
- Type
- Single Family
- Size
- 2,763 SqFt
- Rooms
- 6 Beds + 4 Baths
RE/MAX City Realty #R3162609
Vancouver
$ 1,798,000
- Type
- Single Family
- Size
- 3,036 SqFt
- Rooms
- 5 Beds + 2.5 Baths
RE/MAX Select Properties #R3162532
Vancouver
$ 1,598,000
- Type
- Single Family
- Size
- 1,939 SqFt
- Rooms
- 5 Beds + 3 Baths
RE/MAX Crest Realty #R3163582
Vancouver
$ 999,000
- Type
- Single Family
- Size
- 2,667 SqFt
- Rooms
- 6 Beds + 3 Baths
Stilhavn Real Estate Services #R3162891
 Copyright 2026 by Greater Vancouver REALTORS®. All Rights Reserved. NOTE: This representation is based in whole or in part on data generated by the Chilliwack & District Real Estate Board, Fraser Valley Real Estate Board
or Greater Vancouver REALTORS® which assumes no responsibility for its accuracy.
The trademarks REALTOR®, REALTORS®, and the REALTOR® logo are controlled by The Canadian Real Estate Association (CREA) and identify real estate professionals who are members of CREA. The trademarks MLS®, Multiple Listing Service® and the associated logos are owned by CREA and identify the quality of services provided by real estate professionals who are members of CREA. Used under license.
Last Updated: September 14, 2026 9:54 PM UTC
Copyright 2026 by Greater Vancouver REALTORS®. All Rights Reserved. NOTE: This representation is based in whole or in part on data generated by the Chilliwack & District Real Estate Board, Fraser Valley Real Estate Board
or Greater Vancouver REALTORS® which assumes no responsibility for its accuracy.
The trademarks REALTOR®, REALTORS®, and the REALTOR® logo are controlled by The Canadian Real Estate Association (CREA) and identify real estate professionals who are members of CREA. The trademarks MLS®, Multiple Listing Service® and the associated logos are owned by CREA and identify the quality of services provided by real estate professionals who are members of CREA. Used under license.
Last Updated: September 14, 2026 9:54 PM UTC