
Open House Sat, Sep 19th 02:00 PM - 04:00 PM

Address
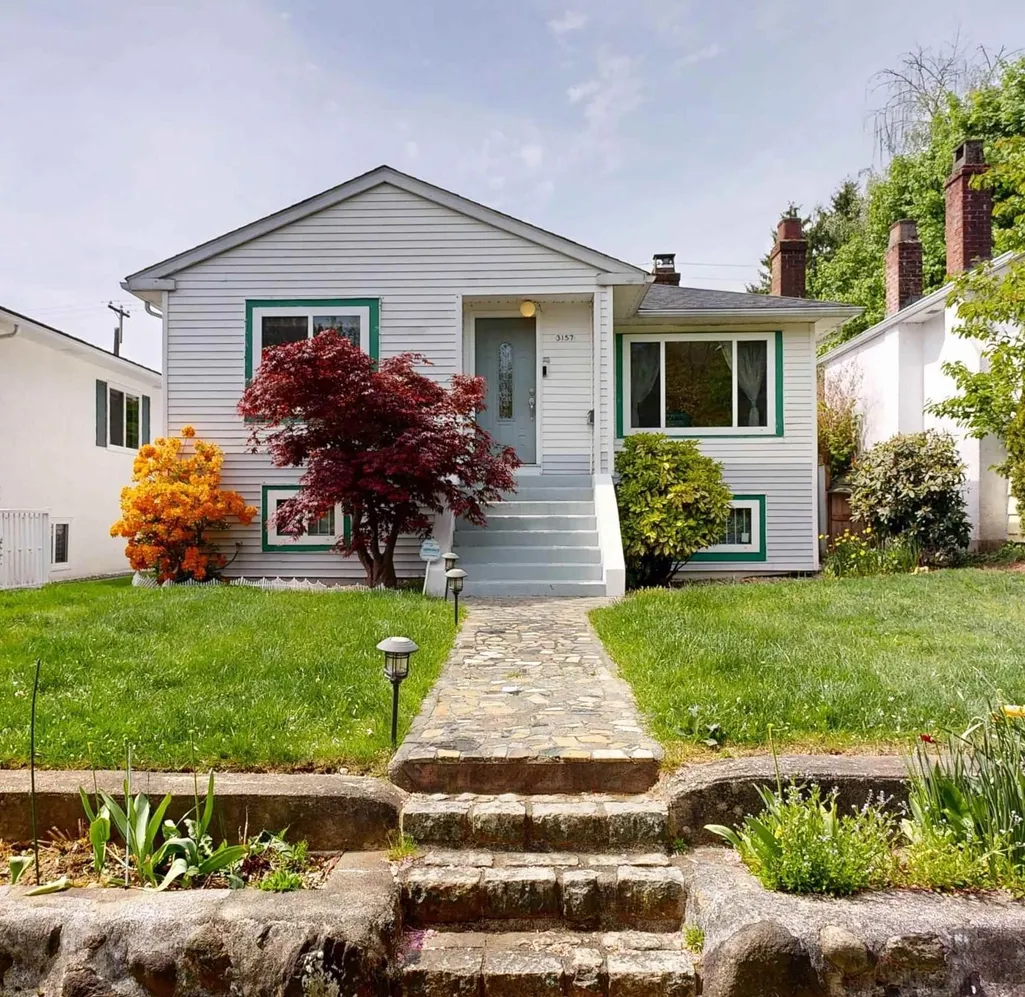
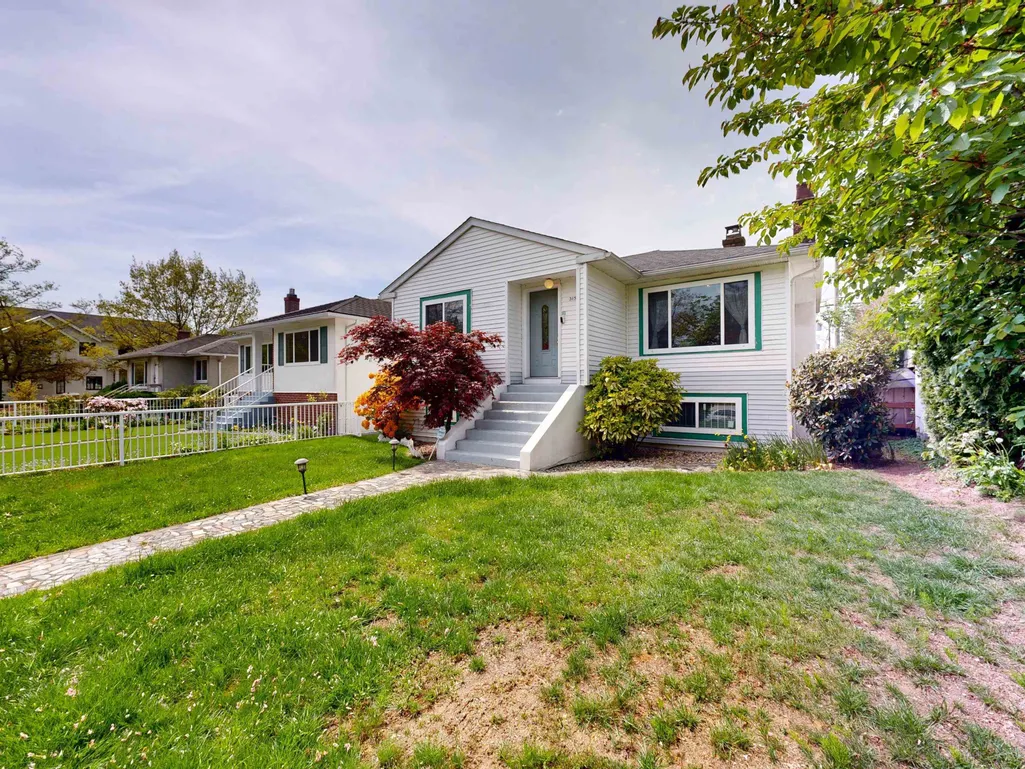
3157 Penticton Street, Vancouver, BC
Price
$ 1,650,000
Property Attributes
- MLS#R3164861
- TypeSingle Family
- Listing Status Active
- CityVancouver
- AreaVancouver East
- NeighbourhoodRenfrew Heights
- Postal CodeV5M 3C6
- Style
- Year Built1949
- Taxes$ 8344
- Price$ 1,650,000
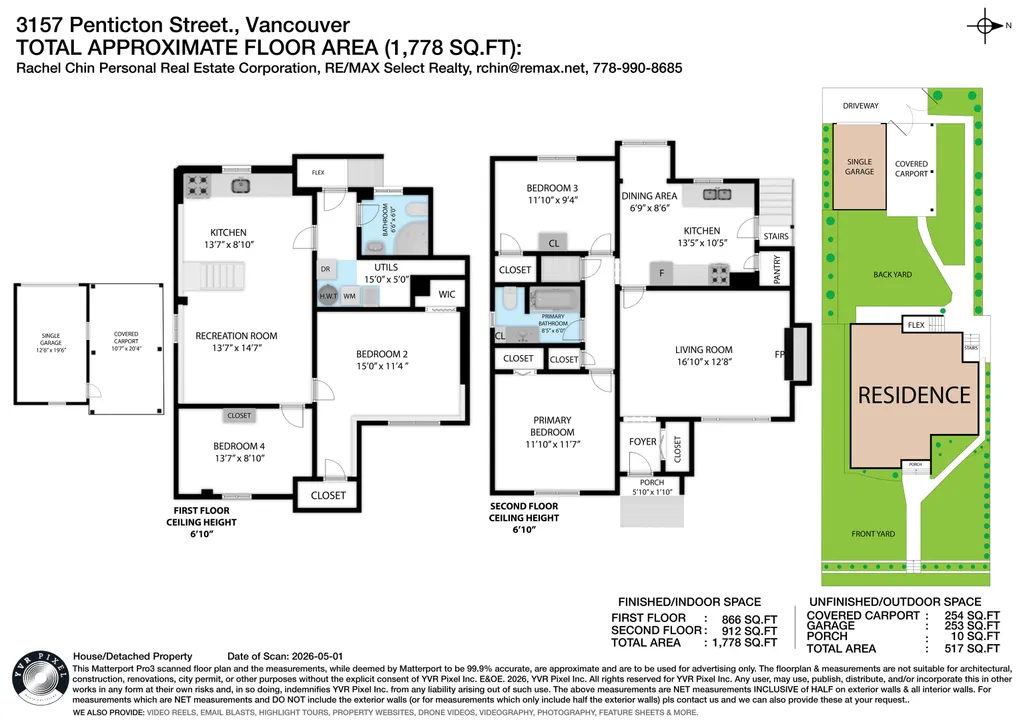
- Bedrooms4
- Full Bathrooms2
- Half Bathrooms0
- Sqr Footage1778
- Lot Size0.11 Acres
Data Source:
Greater Vancouver REALTORS®
Property Description
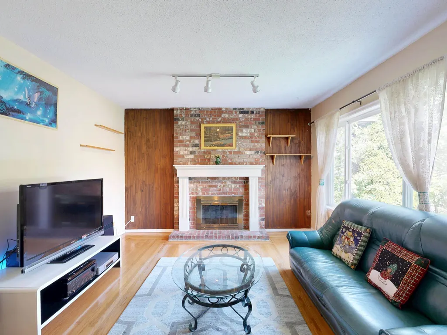
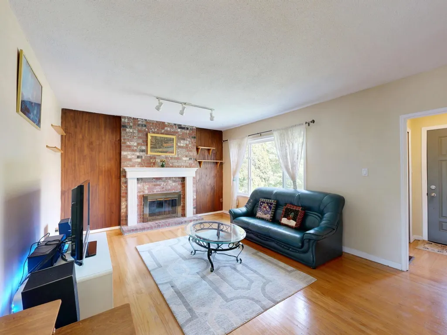
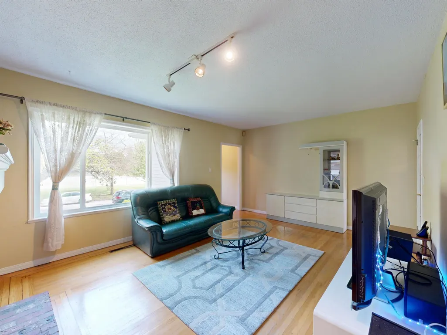
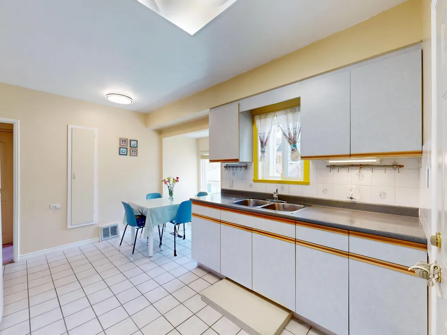
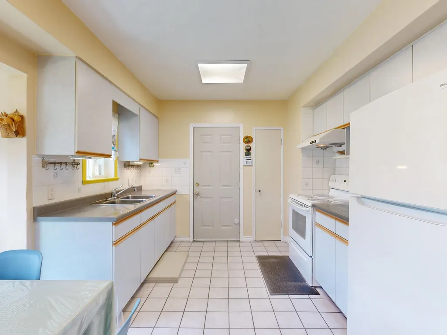
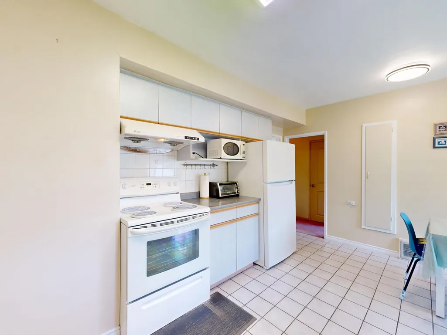
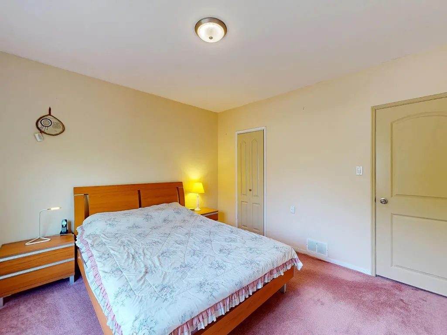
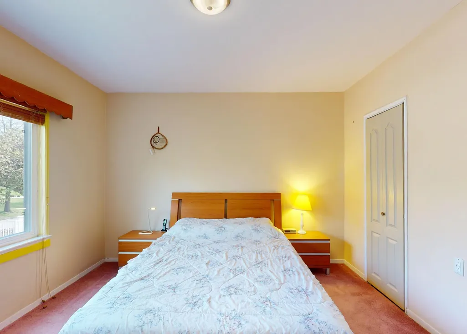
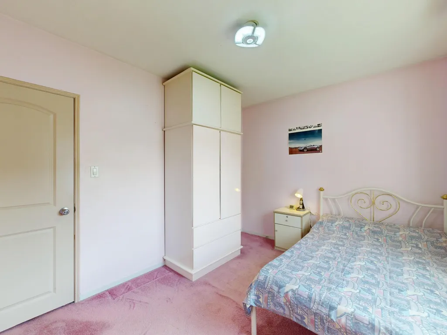
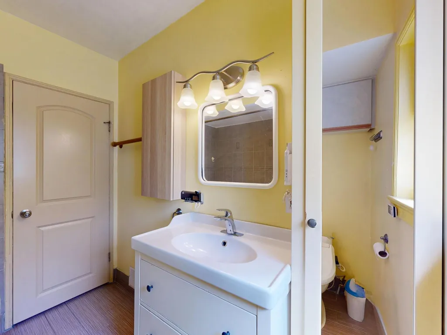
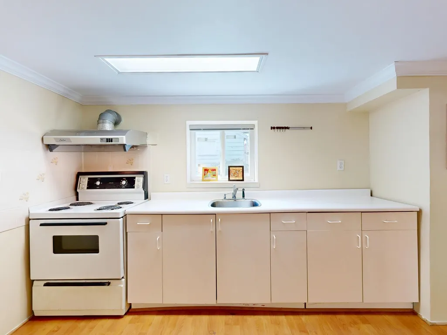
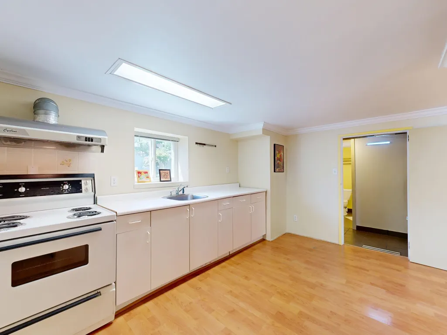
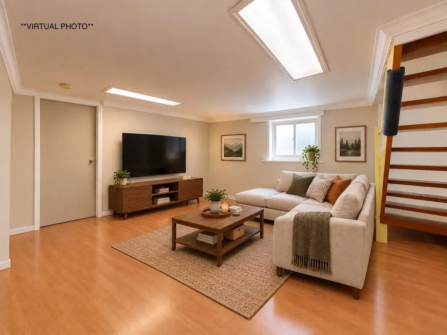
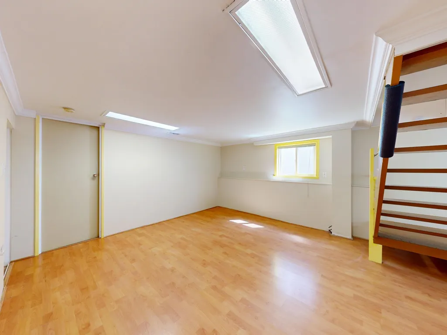
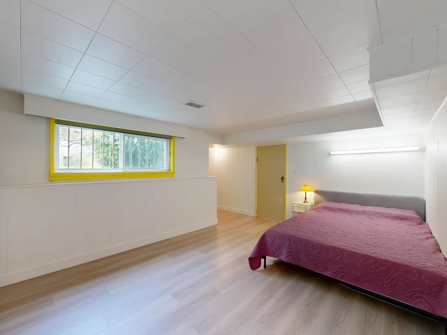
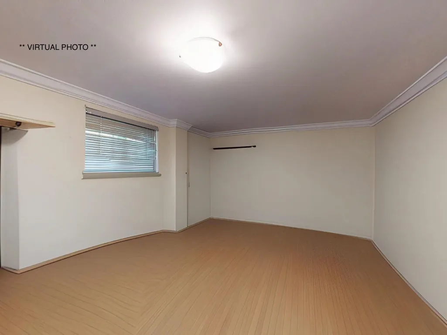
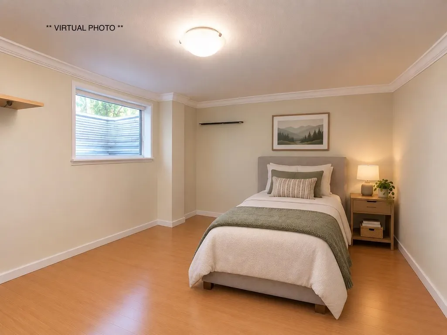
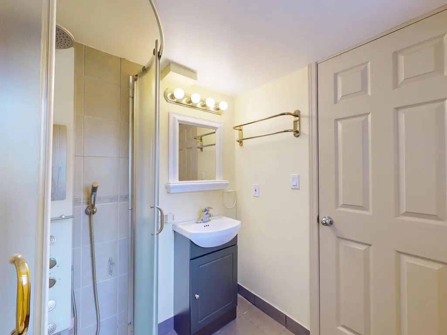
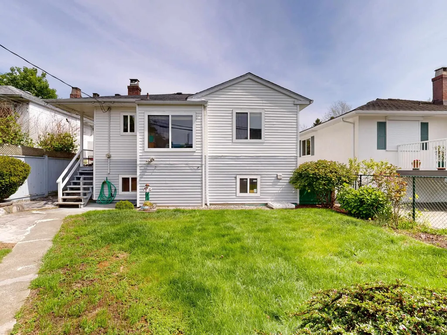
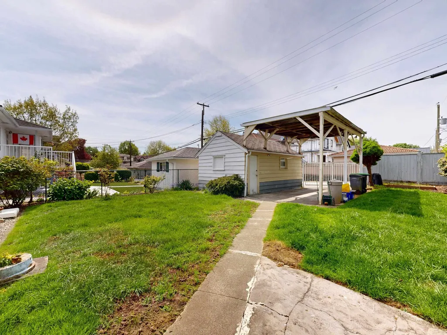
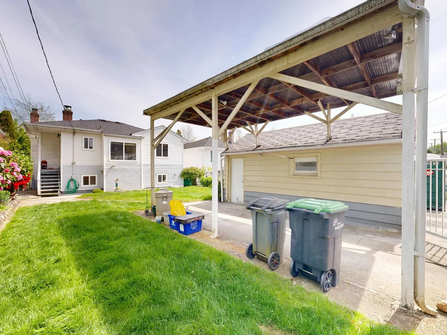
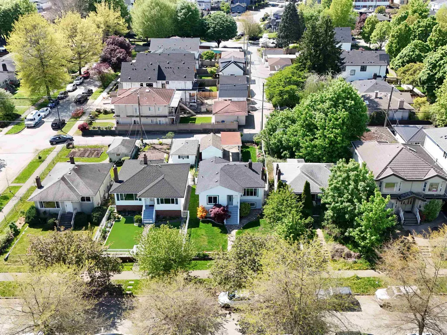
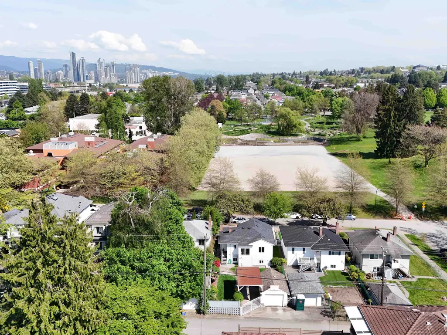
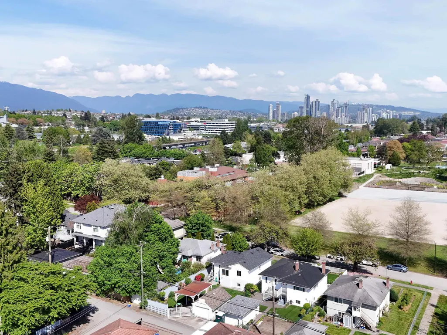
LIVE across from Beaconsfield Park! Lovingly cared for 25+ years, this 2 level home sits on a large 4,798 sq. ft. lot with back lane located on a quiet, family-friendly Renfrew Heights neighbourhood with R1-1 zoning. This cozy 4 bedroom home features original hardwood floors on the main, bright eating area and good sized rec room in basement. Updates incl: windows (2013), roof (2019), furnace (2021), HWT (2023). Conveniently located just steps from Beaconsfield Park, Italian Cultural Centre, Trout Lake, Commercial Drive, Lord Beaconsfield and Van Tech Secondary. Walkscore of 72! Close to major bus routes, Renfrew and Nanaimo Skytrain stn and quick access to Highway 1. Renovators special, build your dream home or hold for future redevelopment opportunities.
General Features
| Heating | Forced Air,Natural Gas |
|---|---|
| Appliances | Washer/Dryer,Dishwasher,Refrigerator,Stove,Microwave |
| Year Built | 1949 |
| Stories Count | 2 |
| Levels | Two |
| Property Subtype | Single Family Residence |
| Tax Year | 2025 |
| Ownership | Freehold NonStrata |
| Community Features | Shopping Nearby |
| Property Type | Residential |
| HOA | false |
| Garage Y/N | true |
| Full Baths | 2 |
| Status | Active |
| City | Vancouver |
| MLS Area | Vancouver East |
| Lot Size Units | Square Feet |
| Lot Size Square Feet | 4798.79 |
| Carport Y/N | true |
| Land Lease Y/N | false |
| Tax Annual Amount | 8344.16 |
| MLS Area Minor | Renfrew Heights |
| Structure Type | Residential Detached |
| Standard Status | Active |
| Virtual Tour | https://my.matterport.com/show/?m=DxJzVbEH1CF&play=1&tagNav=0&ts=1 |
Interior Features
| Basement | Full |
|---|---|
| Total Fireplaces | 1 |
| Fireplace Features | Wood Burning |
| Heating Y/N | true |
| Window Features | Window Coverings |
| Fireplace Y/N | true |
| Total Bedrooms | 4 |
| Total Baths | 2 |
Exterior Features
| Exterior Amenities | Garden |
|---|---|
| Parking Features | Detached,Rear Access,Garage Door Opener |
| Lot Features | Central Location,Lane Access,Recreation Nearby |
| Total Parking | 2 |
| Lot Size Area | 4798.79 |
| Building Area Total | 1778 |
| Lot Dimensions | 39.99 x 120 |
| Lot Size Acres | 0.11 |
| Frontage Length | 39.99 |
| Waterfront Y/N | false |
Amenities
- Views
- New Construction
- Adult 55+
- Lease To Own
- No Strata Fees
- Furnished
- Primary On Main
- Air Conditioning
- Seller Finance
- Green
- Fixer Upper
- Horse
- Golf
- Fireplace
- Deck
- Garage
- Basement
- Pool
Property vs Single Family Average in V5M 3C6
In The Neighbourhood
Open House
Vancouver
$ 4,498,000
- Type
- Single Family
- Size
- 4,606 SqFt
- Rooms
- 9 Beds + 5.5 Baths
RE/MAX Select Realty #R3165238
Just Listed
Vancouver
$ 3,088,000
- Type
- Single Family
- Size
- 3,196 SqFt
- Rooms
- 6 Beds + 6 Baths
RE/MAX Select Realty #R3164368
Just Listed
Vancouver
$ 1,499,000
- Type
- Single Family
- Size
- 1,692 SqFt
- Rooms
- 4 Beds + 2 Baths
RE/MAX Real Estate Services #R3163926
Just Listed
Vancouver
$ 1,499,000
- Type
- Single Family
- Size
- 1,683 SqFt
- Rooms
- 4 Beds + 1.5 Baths
Sutton Group-West Coast Realty #R3164231
Views
Vancouver
$ 2,488,000
- Type
- Single Family
- Size
- 3,383 SqFt
- Rooms
- 9 Beds + 7 Baths
Nu Stream Realty Inc. #R3164255
Views
Vancouver
$ 1,399,000
- Type
- Single Family
- Size
- 2,328 SqFt
- Rooms
- 9 Beds + 6 Baths
Oakwyn Realty Ltd. #R3164587
Vancouver
$ 1,558,000
- Type
- Single Family
- Size
- 2,425 SqFt
- Rooms
- 4 Beds + 4 Baths
Engel & Volkers Vancouver #R3163555
Views
Vancouver
$ 1,598,000
- Type
- Single Family
- Size
- 2,370 SqFt
- Rooms
- 5 Beds + 3 Baths
Engel & Volkers Vancouver #R3163558
Vancouver
$ 1,599,000
- Type
- Single Family
- Size
- 2,763 SqFt
- Rooms
- 6 Beds + 4 Baths
RE/MAX City Realty #R3162609
Vancouver
$ 1,798,000
- Type
- Single Family
- Size
- 3,036 SqFt
- Rooms
- 5 Beds + 2.5 Baths
RE/MAX Select Properties #R3162532
Vancouver
$ 1,598,000
- Type
- Single Family
- Size
- 1,939 SqFt
- Rooms
- 5 Beds + 3 Baths
RE/MAX Crest Realty #R3163582
Vancouver
$ 999,000
- Type
- Single Family
- Size
- 2,667 SqFt
- Rooms
- 6 Beds + 3 Baths
Stilhavn Real Estate Services #R3162891
 Copyright 2026 by Greater Vancouver REALTORS®. All Rights Reserved. NOTE: This representation is based in whole or in part on data generated by the Chilliwack & District Real Estate Board, Fraser Valley Real Estate Board
or Greater Vancouver REALTORS® which assumes no responsibility for its accuracy.
The trademarks REALTOR®, REALTORS®, and the REALTOR® logo are controlled by The Canadian Real Estate Association (CREA) and identify real estate professionals who are members of CREA. The trademarks MLS®, Multiple Listing Service® and the associated logos are owned by CREA and identify the quality of services provided by real estate professionals who are members of CREA. Used under license.
Last Updated: September 14, 2026 9:54 PM UTC
Copyright 2026 by Greater Vancouver REALTORS®. All Rights Reserved. NOTE: This representation is based in whole or in part on data generated by the Chilliwack & District Real Estate Board, Fraser Valley Real Estate Board
or Greater Vancouver REALTORS® which assumes no responsibility for its accuracy.
The trademarks REALTOR®, REALTORS®, and the REALTOR® logo are controlled by The Canadian Real Estate Association (CREA) and identify real estate professionals who are members of CREA. The trademarks MLS®, Multiple Listing Service® and the associated logos are owned by CREA and identify the quality of services provided by real estate professionals who are members of CREA. Used under license.
Last Updated: September 14, 2026 9:54 PM UTC