
Views

Address
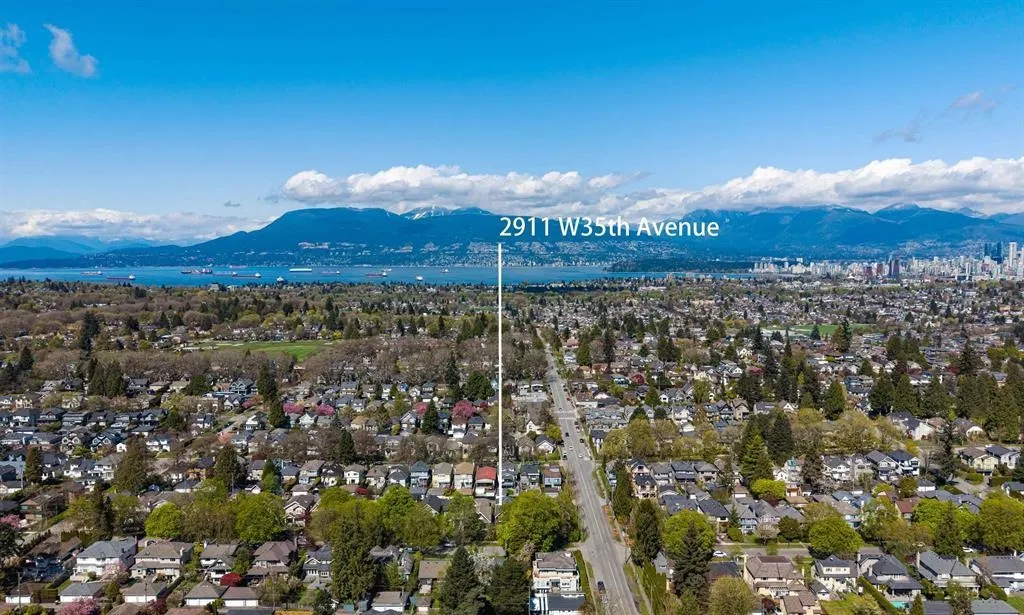
2911 W 35th Avenue, Vancouver, BC
Price
$ 3,360,000
Property Attributes
- MLS#R3158845
- TypeSingle Family
- Listing Status Active
- CityVancouver
- AreaVancouver West
- NeighbourhoodMacKenzie Heights
- Postal CodeV6N 2M5
- Style
- Year Built2010
- Taxes$ 15185
- Price$ 3,360,000
- Bedrooms6
- Full Bathrooms6
- Half Bathrooms1
- Sqr Footage3158
- Lot Size0.1 Acres
Data Source:
Greater Vancouver REALTORS®
Property Description
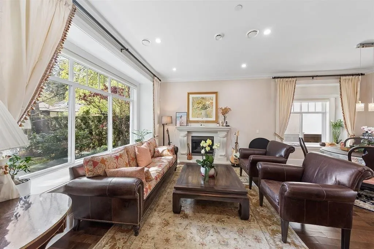
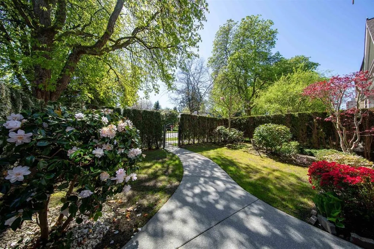
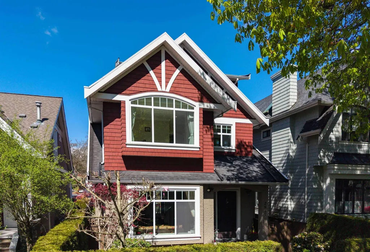
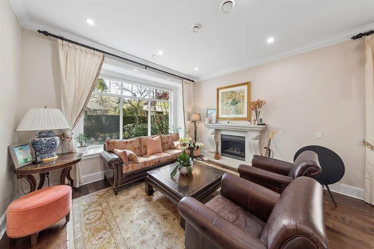
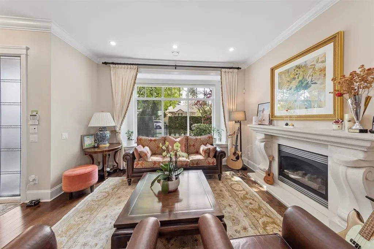
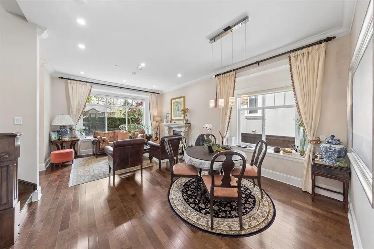
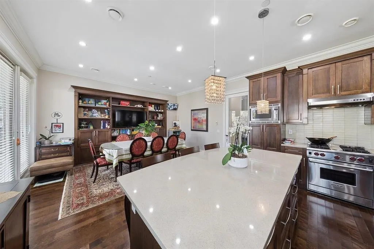
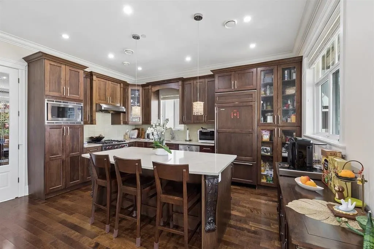
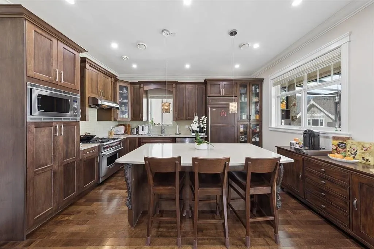
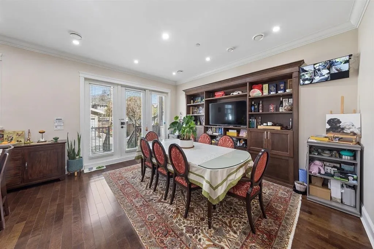
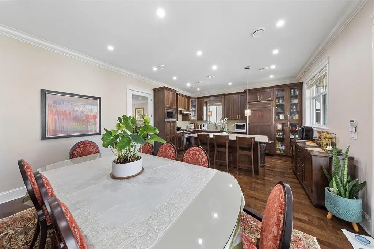
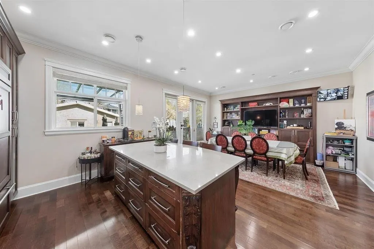
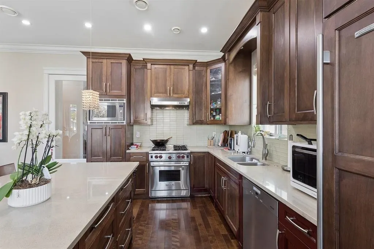
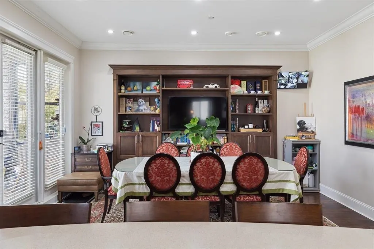
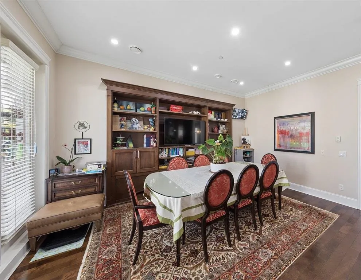
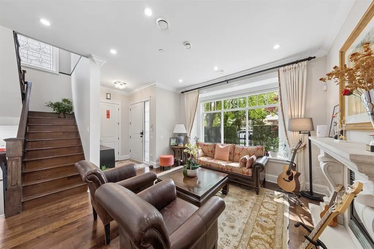
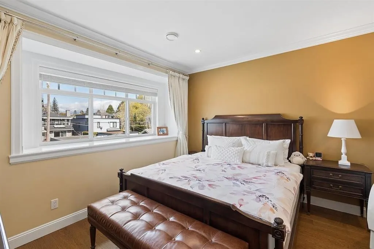
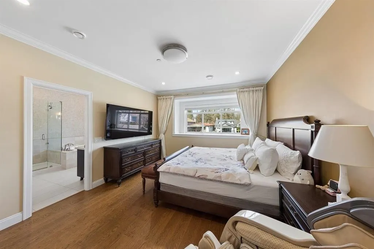
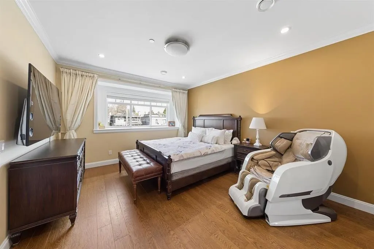
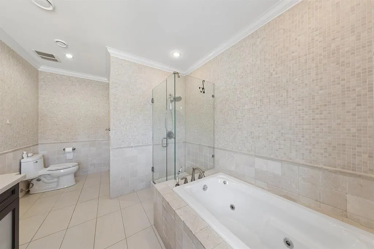
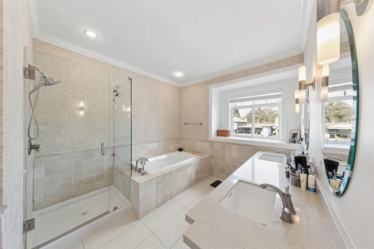
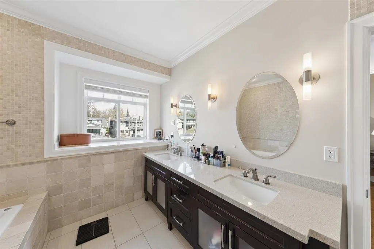
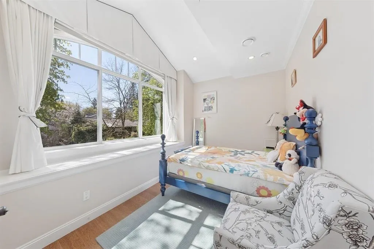
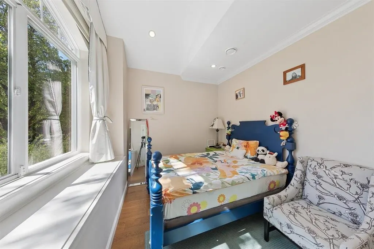
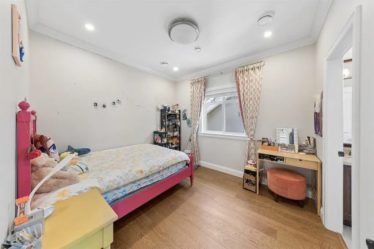
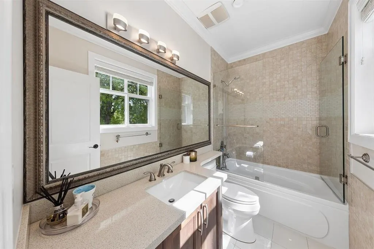
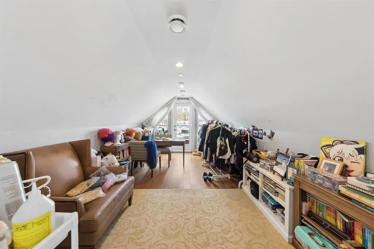
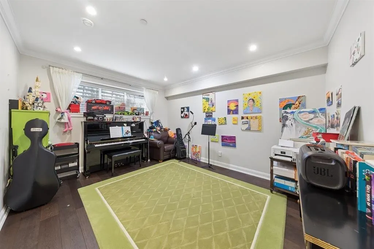
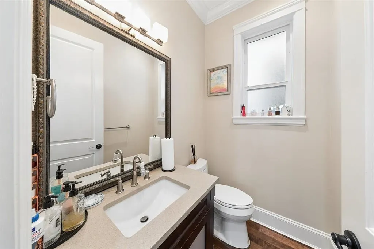
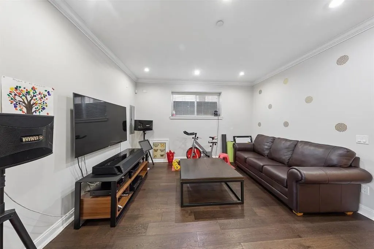
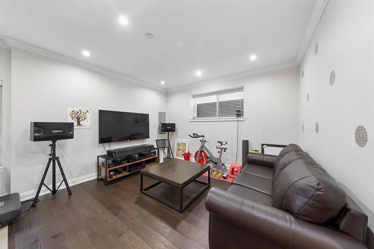
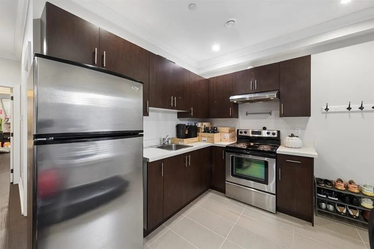
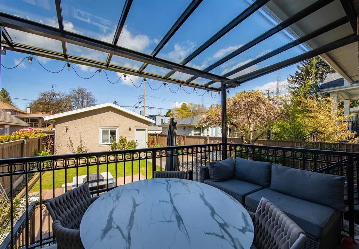
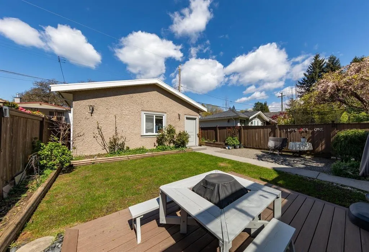
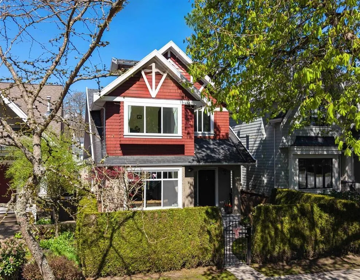
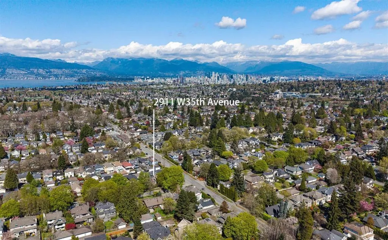
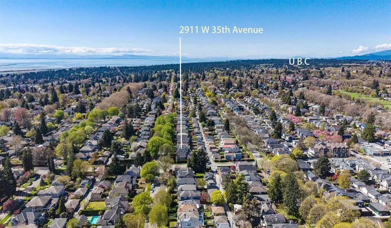
$100,000 drop !! Great Value!!! Beautiful custom-built 3-level home+ attic in prime Mackenzie Heights. Beautifully maintained residence offers 6 bedrooms, a den, & 6.5 baths. 10’ ceilings, crown mouldings throughout, radiant in-floor heating, HRV, & engineered hardwood floor. Gourmet kitchen w/ Sub-Zero fridge, Wolf stove & oven, Miele dishwasher, etc. Elegant Roman-inspired primary ensuite. Sun-filled southern bedroom w/ a dramatic vaulted window & abundant natural light. Top-level balcony enjoys beautiful mountain views. The lush landscaped backyard is a true retreat, complete w/a covered deck for year-round enjoyment. Basement offers flexibility as a 1-bedroom /2-bedroom suite. 2nd laundry on 3rd floor. Kerrisdale Elementary & Point Grey Secondary.Open House: Sat, September 5, 2-4pm.
General Features
| Heating | Radiant |
|---|---|
| Cooling | Air Conditioning |
| Appliances | Washer/Dryer,Dishwasher,Refrigerator,Stove |
| Garage Spaces | 2 |
| Year Built | 2010 |
| Stories Count | 3 |
| Levels | Three Or More |
| Property Subtype | Single Family Residence |
| Tax Year | 2025 |
| Ownership | Freehold NonStrata |
| Community Features | Shopping Nearby |
| Property Type | Residential |
| HOA | false |
| Garage Y/N | true |
| Full Baths | 6 |
| Status | Active |
| City | Vancouver |
| MLS Area | Vancouver West |
| Lot Size Units | Square Feet |
| Lot Size Square Feet | 4287 |
| Carport Y/N | false |
| Land Lease Y/N | false |
| Tax Annual Amount | 15185.8 |
| MLS Area Minor | MacKenzie Heights |
| Structure Type | Residential Detached |
| Standard Status | Active |
| Virtual Tour | https://na01.safelinks.protection.outlook.com/?url=https%3A%2F%2Fmy.matterport.com%2Fshow%2F%3Fm%3DAc77tPGAQD7&data=05%7C02%7C%7C6a70e14aaef84351469008df04c98908%7C84df9e7fe9f640afb435aaaaaaaaaaaa%7C1%7C0%7C639234935771131226%7CUnknown%7CTWFpbGZsb3d8eyJFb |
Interior Features
| Basement | Full |
|---|---|
| Total Fireplaces | 1 |
| Fireplace Features | Gas |
| Air Conditioning Y/N | true |
| Heating Y/N | true |
| Fireplace Y/N | true |
| Half Baths | 1 |
| Laundry Features | In Unit |
| Total Bedrooms | 6 |
| Total Baths | 7 |
Exterior Features
| Exterior Amenities | Balcony,Private Yard |
|---|---|
| Parking Features | Garage Double,Lane Access |
| Lot Features | Central Location,Near Golf Course,Lane Access |
| Total Parking | 2 |
| Lot Size Area | 4287 |
| Building Area Total | 3158 |
| Lot Dimensions | 33 x 129.9 |
| Lot Size Acres | 0.1 |
| Frontage Length | 33 |
| Waterfront Y/N | false |
| Other Equipment | Heat Recov. Vent. |
Amenities
- Views
- New Construction
- Adult 55+
- Lease To Own
- No Strata Fees
- Furnished
- Primary On Main
- Air Conditioning
- Seller Finance
- Green
- Fixer Upper
- Horse
- Golf
- Fireplace
- Deck
- Garage
- Basement
- Pool
Property vs Single Family Average in V6N 2M5
In The Neighbourhood
Just Listed
Vancouver
$ 7,289,000
- Type
- Single Family
- Size
- 5,635 SqFt
- Rooms
- 5 Beds + 6.5 Baths
Evermark Real Estate Services #R3162918
Vancouver
$ 2,850,000
- Type
- Single Family
- Size
- 2,725 SqFt
- Rooms
- 4 Beds + 2 Baths
Royal LePage Elite West #R3162818
Vancouver
$ 5,680,000
- Type
- Single Family
- Size
- 4,619 SqFt
- Rooms
- 6 Beds + 6.5 Baths
Heller Murch Realty #R3154303
Vancouver
$ 2,698,000
- Type
- Single Family
- Size
- 2,950 SqFt
- Rooms
- 4 Beds + 2.5 Baths
Domicile Real Estate Corp. #R3153123
Vancouver
$ 2,689,000
- Type
- Single Family
- Size
- 1,816 SqFt
- Rooms
- 3 Beds + 2.5 Baths
RE/MAX - Stuart Bonner #R3151917
Vancouver
$ 3,198,000
- Type
- Single Family
- Size
- 2,467 SqFt
- Rooms
- 3 Beds + 2 Baths
RE/MAX Select Properties #R3149883
Open House
Vancouver
$ 4,688,000
- Type
- Single Family
- Size
- 4,425 SqFt
- Rooms
- 5 Beds + 6 Baths
Interlink Realty #R3145681
Vancouver
$ 2,880,000
- Type
- Single Family
- Size
- 2,454 SqFt
- Rooms
- 6 Beds + 2.5 Baths
Dracco Pacific Realty #R3142224
Vancouver
$ 7,080,000
- Type
- Single Family
- Size
- 5,137 SqFt
- Rooms
- 6 Beds + 4.5 Baths
Dracco Pacific Realty #R3140452
Views
Vancouver
$ 4,980,000
- Type
- Single Family
- Size
- 4,003 SqFt
- Rooms
- 5 Beds + 4.5 Baths
LDG Realty #R3137282
Vancouver
$ 3,888,000
- Type
- Single Family
- Size
- 3,356 SqFt
- Rooms
- 4 Beds + 5 Baths
Dracco Pacific Realty #R3136530
Vancouver
$ 2,450,000
- Type
- Single Family
- Size
- 2,661 SqFt
- Rooms
- 4 Beds + 3.5 Baths
Engel & Volkers Vancouver #R3135367
Water Views
Vancouver
$ 3,938,000
- Type
- Single Family
- Size
- 2,048 SqFt
- Rooms
- 4 Beds + 2 Baths
LeHomes Realty Premier #R3121467
 Copyright 2026 by Greater Vancouver REALTORS®. All Rights Reserved. NOTE: This representation is based in whole or in part on data generated by the Chilliwack & District Real Estate Board, Fraser Valley Real Estate Board
or Greater Vancouver REALTORS® which assumes no responsibility for its accuracy.
The trademarks REALTOR®, REALTORS®, and the REALTOR® logo are controlled by The Canadian Real Estate Association (CREA) and identify real estate professionals who are members of CREA. The trademarks MLS®, Multiple Listing Service® and the associated logos are owned by CREA and identify the quality of services provided by real estate professionals who are members of CREA. Used under license.
Last Updated: September 11, 2026 10:12 PM UTC
Copyright 2026 by Greater Vancouver REALTORS®. All Rights Reserved. NOTE: This representation is based in whole or in part on data generated by the Chilliwack & District Real Estate Board, Fraser Valley Real Estate Board
or Greater Vancouver REALTORS® which assumes no responsibility for its accuracy.
The trademarks REALTOR®, REALTORS®, and the REALTOR® logo are controlled by The Canadian Real Estate Association (CREA) and identify real estate professionals who are members of CREA. The trademarks MLS®, Multiple Listing Service® and the associated logos are owned by CREA and identify the quality of services provided by real estate professionals who are members of CREA. Used under license.
Last Updated: September 11, 2026 10:12 PM UTC