
Address
2599 W 36th Avenue, Vancouver, BC
Price
$ 7,080,000
Property Attributes
- MLS#R3140452
- TypeSingle Family
- Listing Status Active
- CityVancouver
- AreaVancouver West
- NeighbourhoodMacKenzie Heights
- Postal CodeV6N 2P6
- Style
- Year Built2003
- Taxes$ 28050
- Price$ 7,080,000
- Bedrooms6
- Full Bathrooms4
- Half Bathrooms1
- Sqr Footage5137
- Lot Size0.18 Acres
Data Source:
Greater Vancouver REALTORS®
Property Description
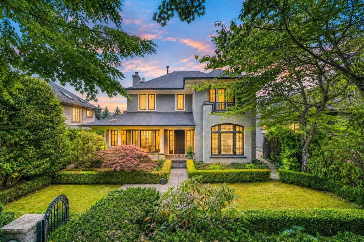
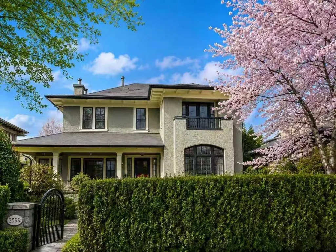
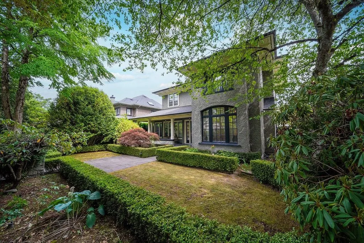
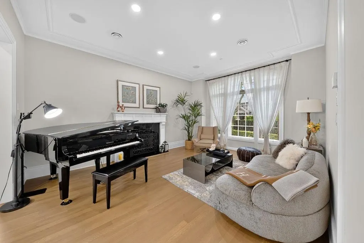
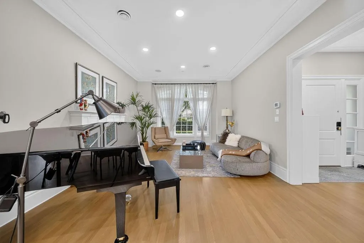
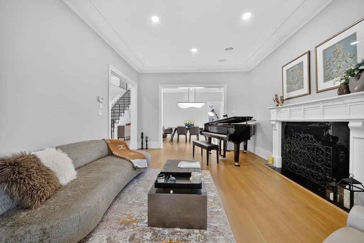
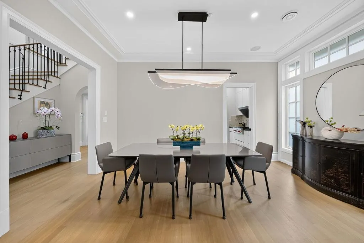
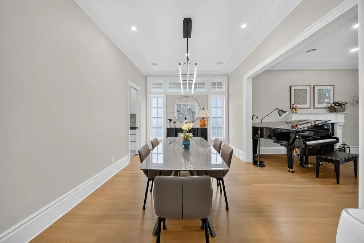
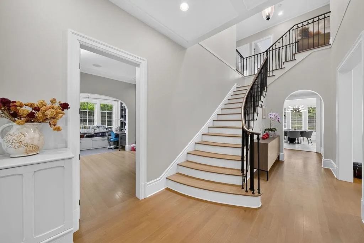
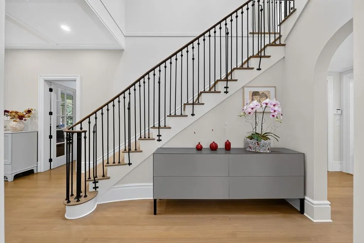
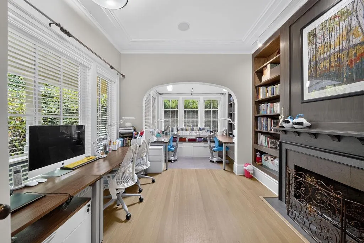
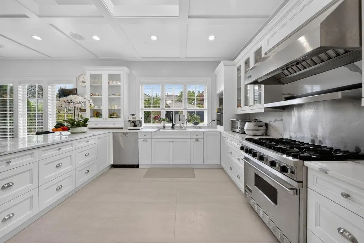
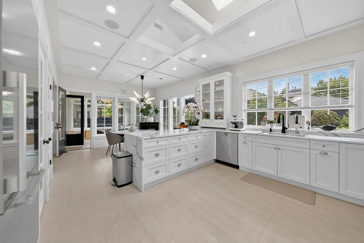
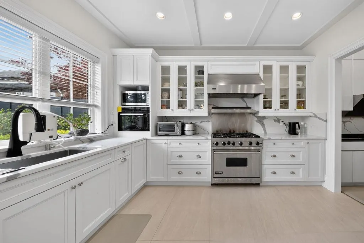
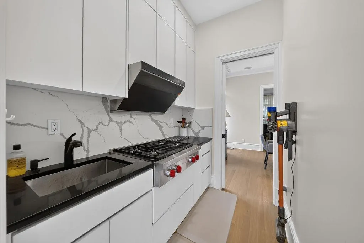
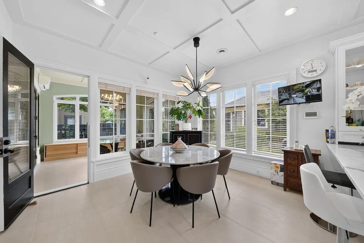
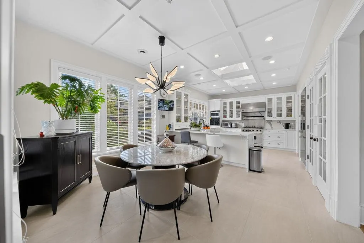
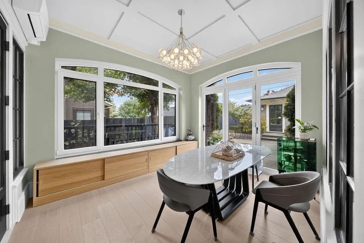
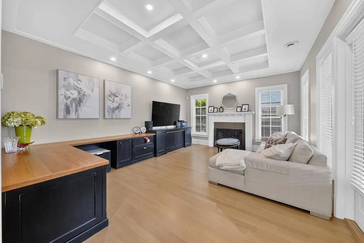
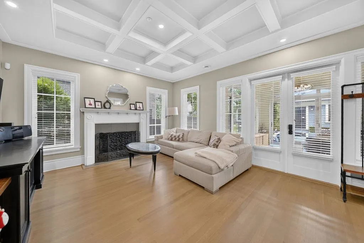
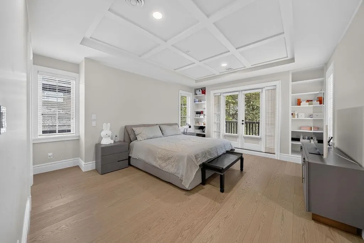
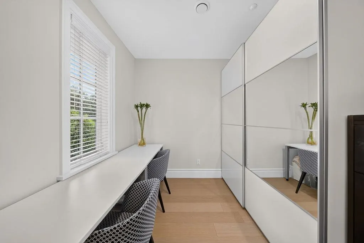
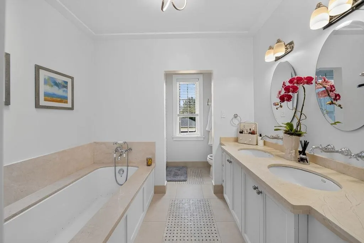
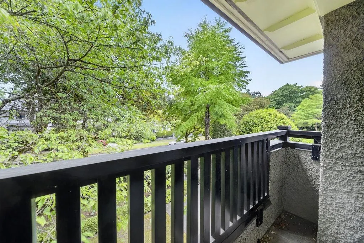
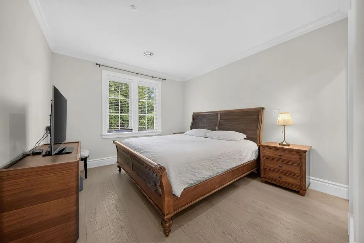
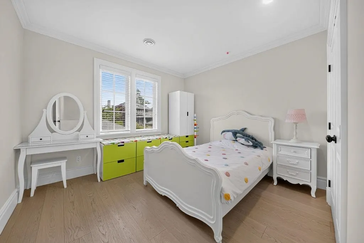
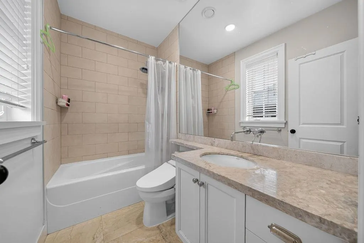
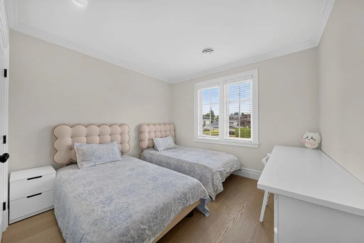
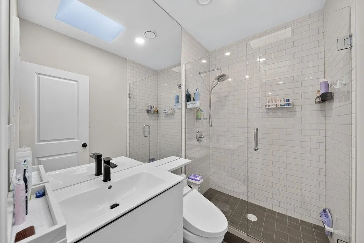
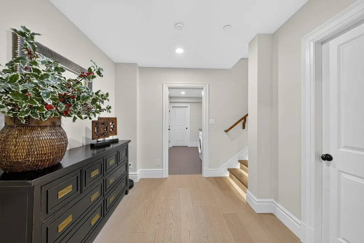
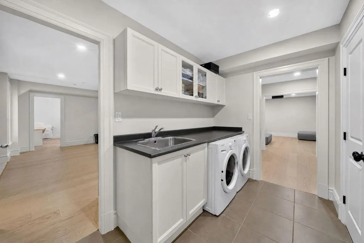
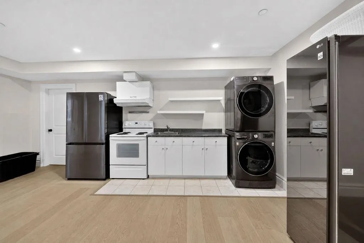
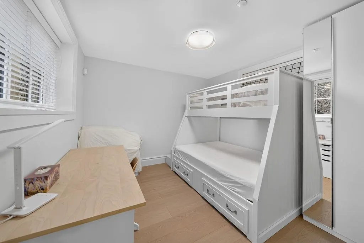
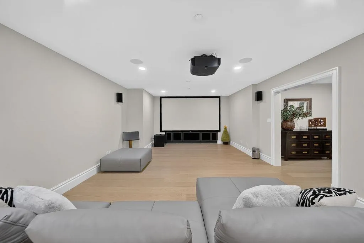
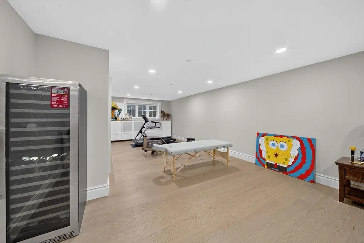
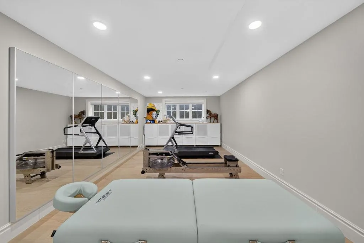
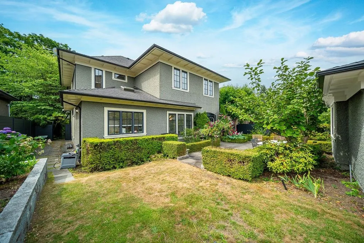
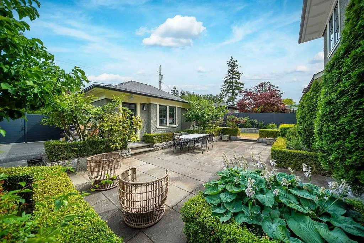
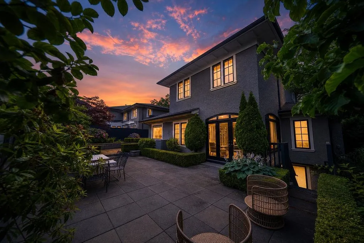
Luxury custom-built residence in prestigious Mackenzie Heights on a 60' x 134' (8,040 sq.ft.) lot. Offering over 5000 sq.ft. of well-designed living space, this home features 6 bedrooms and 5 bathrooms with exceptional craftsmanship and quality throughout. Recent updates enhance its timeless appeal, complementing elegant interiors with hardwood flooring, high ceilings, and oversized windows bringing in abundant natural light. Gourmet kitchen with premium appliances and custom cabinetry connects seamlessly to spacious principal living areas, ideal for family living and entertaining. Additional highlights include radiant in-floor heating, air conditioning, HRV system, and upgraded home theatre. Conveniently located close to Crofton, St. George's, Point Gray Sec, UBC, and Kerrisdale shopping.
General Features
| Heating | Natural Gas,Radiant |
|---|---|
| Cooling | Air Conditioning |
| Appliances | Washer/Dryer,Dishwasher,Refrigerator,Stove |
| Garage Spaces | 2 |
| Year Built | 2003 |
| Stories Count | 2 |
| Levels | Two |
| Property Subtype | Single Family Residence |
| Tax Year | 2025 |
| Ownership | Freehold NonStrata |
| Community Features | Shopping Nearby |
| Property Type | Residential |
| HOA | false |
| Garage Y/N | true |
| Full Baths | 4 |
| Status | Active |
| City | Vancouver |
| MLS Area | Vancouver West |
| Lot Size Units | Square Feet |
| Lot Size Square Feet | 8040 |
| Carport Y/N | false |
| Land Lease Y/N | false |
| Tax Annual Amount | 28050.4 |
| MLS Area Minor | MacKenzie Heights |
| Structure Type | Residential Detached |
| Standard Status | Active |
| Virtual Tour | https://youtu.be/hDwnUsL58Z0 |
Interior Features
| Basement | Full |
|---|---|
| Total Fireplaces | 3 |
| Fireplace Features | Gas |
| Air Conditioning Y/N | true |
| Heating Y/N | true |
| Fireplace Y/N | true |
| Half Baths | 1 |
| Total Bedrooms | 6 |
| Total Baths | 5 |
Exterior Features
| Parking Features | Garage Double,Rear Access |
|---|---|
| Lot Features | Near Golf Course |
| Total Parking | 2 |
| Lot Size Area | 8040 |
| Building Area Total | 5137 |
| Lot Dimensions | 60 x 134 |
| Lot Size Acres | 0.18 |
| Frontage Length | 60 |
| Waterfront Y/N | false |
Amenities
- Views
- New Construction
- Adult 55+
- Lease To Own
- No Strata Fees
- Furnished
- Primary On Main
- Air Conditioning
- Seller Finance
- Green
- Fixer Upper
- Horse
- Golf
- Fireplace
- Deck
- Garage
- Basement
- Pool
Property vs Single Family Average in V6N 2P6
In The Neighbourhood
Vancouver
$ 7,289,000
- Type
- Single Family
- Size
- 5,635 SqFt
- Rooms
- 5 Beds + 6.5 Baths
Evermark Real Estate Services #R3162918
Vancouver
$ 2,850,000
- Type
- Single Family
- Size
- 2,725 SqFt
- Rooms
- 4 Beds + 2 Baths
Royal LePage Elite West #R3162818
Views
Vancouver
$ 3,360,000
- Type
- Single Family
- Size
- 3,158 SqFt
- Rooms
- 6 Beds + 6.5 Baths
Sutton Group-West Coast Realty #R3158845
Vancouver
$ 5,680,000
- Type
- Single Family
- Size
- 4,619 SqFt
- Rooms
- 6 Beds + 6.5 Baths
Heller Murch Realty #R3154303
Vancouver
$ 2,698,000
- Type
- Single Family
- Size
- 2,950 SqFt
- Rooms
- 4 Beds + 2.5 Baths
Domicile Real Estate Corp. #R3153123
Vancouver
$ 2,689,000
- Type
- Single Family
- Size
- 1,816 SqFt
- Rooms
- 3 Beds + 2.5 Baths
RE/MAX - Stuart Bonner #R3151917
Vancouver
$ 3,198,000
- Type
- Single Family
- Size
- 2,467 SqFt
- Rooms
- 3 Beds + 2 Baths
RE/MAX Select Properties #R3149883
Vancouver
$ 4,688,000
- Type
- Single Family
- Size
- 4,425 SqFt
- Rooms
- 5 Beds + 6 Baths
Interlink Realty #R3145681
Vancouver
$ 2,880,000
- Type
- Single Family
- Size
- 2,454 SqFt
- Rooms
- 6 Beds + 2.5 Baths
Dracco Pacific Realty #R3142224
Views
Vancouver
$ 4,980,000
- Type
- Single Family
- Size
- 4,003 SqFt
- Rooms
- 5 Beds + 4.5 Baths
LDG Realty #R3137282
Vancouver
$ 3,888,000
- Type
- Single Family
- Size
- 3,356 SqFt
- Rooms
- 4 Beds + 5 Baths
Dracco Pacific Realty #R3136530
Vancouver
$ 2,450,000
- Type
- Single Family
- Size
- 2,661 SqFt
- Rooms
- 4 Beds + 3.5 Baths
Engel & Volkers Vancouver #R3135367
Water Views
Vancouver
$ 3,938,000
- Type
- Single Family
- Size
- 2,048 SqFt
- Rooms
- 4 Beds + 2 Baths
LeHomes Realty Premier #R3121467
 Copyright 2026 by Greater Vancouver REALTORS®. All Rights Reserved. NOTE: This representation is based in whole or in part on data generated by the Chilliwack & District Real Estate Board, Fraser Valley Real Estate Board
or Greater Vancouver REALTORS® which assumes no responsibility for its accuracy.
The trademarks REALTOR®, REALTORS®, and the REALTOR® logo are controlled by The Canadian Real Estate Association (CREA) and identify real estate professionals who are members of CREA. The trademarks MLS®, Multiple Listing Service® and the associated logos are owned by CREA and identify the quality of services provided by real estate professionals who are members of CREA. Used under license.
Last Updated: September 12, 2026 10:13 PM UTC
Copyright 2026 by Greater Vancouver REALTORS®. All Rights Reserved. NOTE: This representation is based in whole or in part on data generated by the Chilliwack & District Real Estate Board, Fraser Valley Real Estate Board
or Greater Vancouver REALTORS® which assumes no responsibility for its accuracy.
The trademarks REALTOR®, REALTORS®, and the REALTOR® logo are controlled by The Canadian Real Estate Association (CREA) and identify real estate professionals who are members of CREA. The trademarks MLS®, Multiple Listing Service® and the associated logos are owned by CREA and identify the quality of services provided by real estate professionals who are members of CREA. Used under license.
Last Updated: September 12, 2026 10:13 PM UTC