
Views
Address
2507 Edgar Crescent, Vancouver, BC
Price
$ 5,188,000
Property Attributes
- MLS#R3155185
- TypeSingle Family
- Listing Status Active
- CityVancouver
- AreaVancouver West
- NeighbourhoodQuilchena
- Postal CodeV6L 2G5
- Style
- Year Built2012
- Taxes$ 23920
- Price$ 5,188,000
- Bedrooms4
- Full Bathrooms5
- Half Bathrooms1
- Sqr Footage4485
- Lot Size0.15 Acres
Data Source:
Greater Vancouver REALTORS®
Property Description
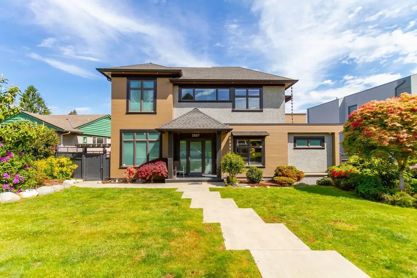
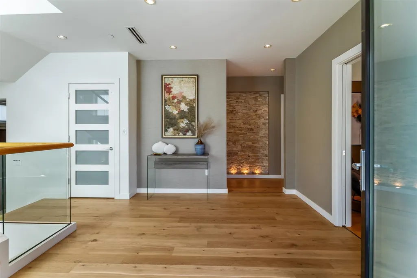
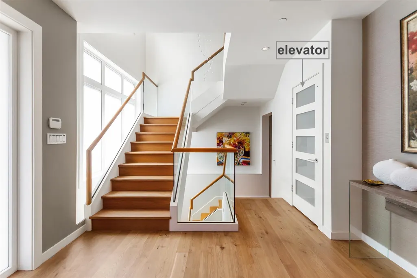
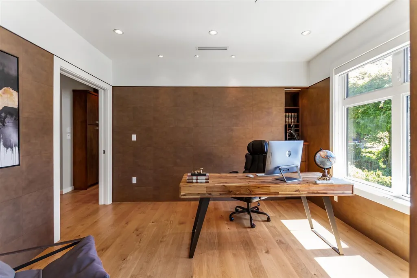
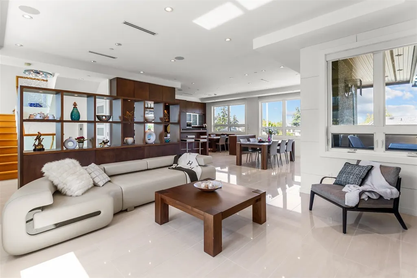
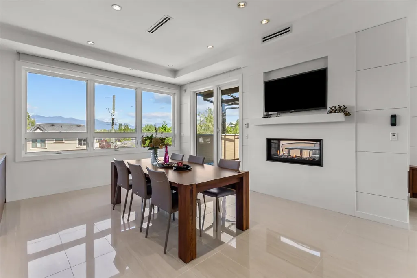
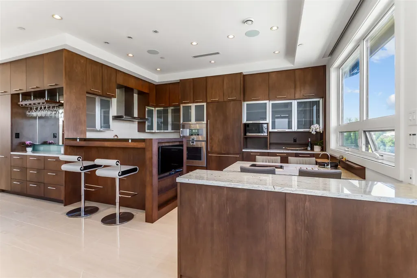
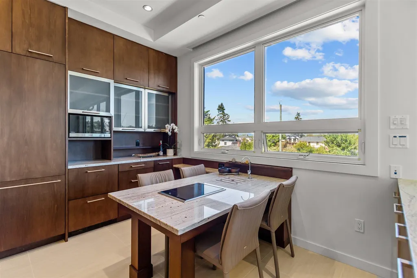
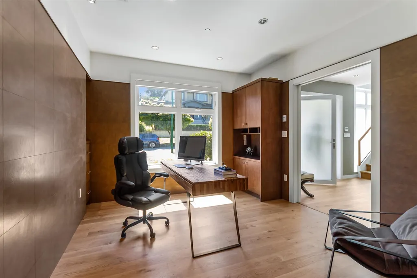
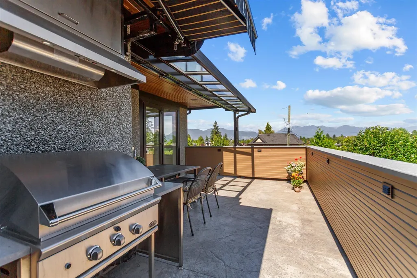
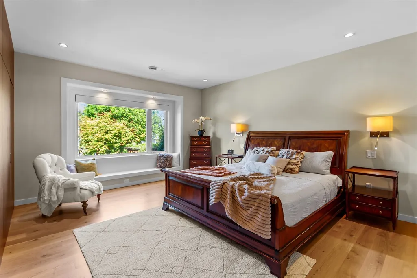
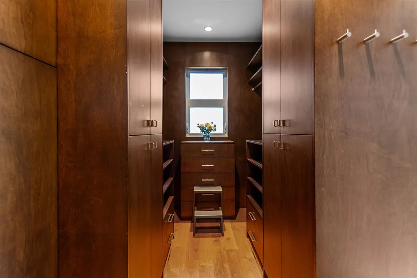
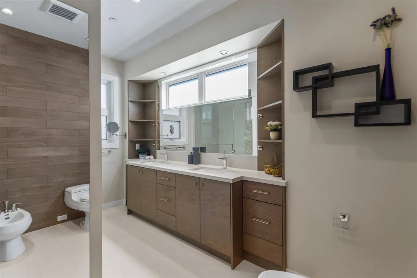
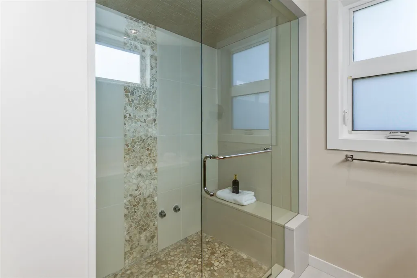
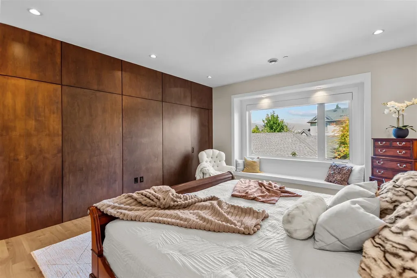
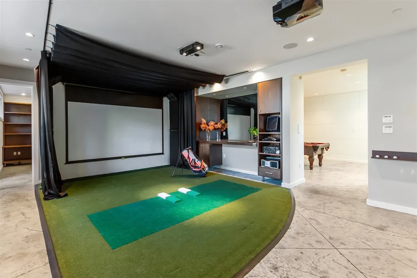
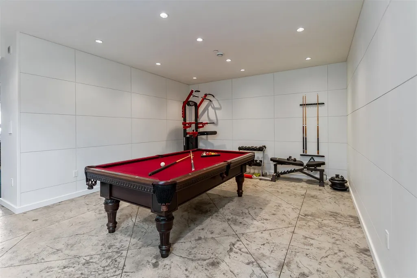
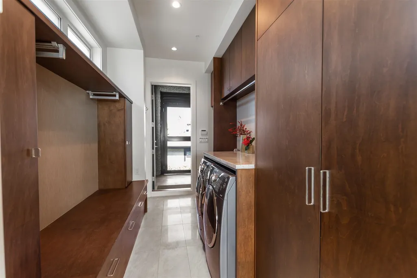
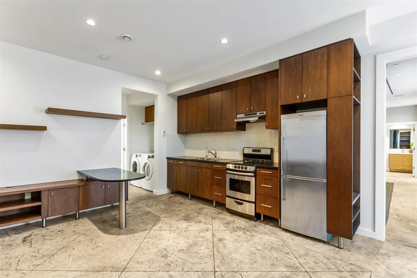
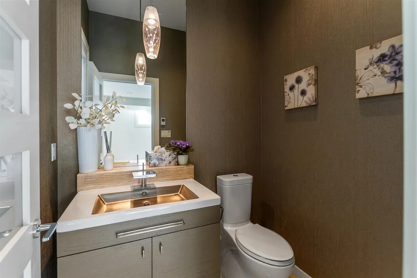
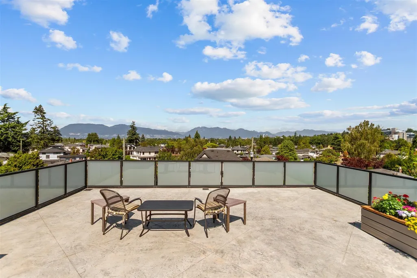
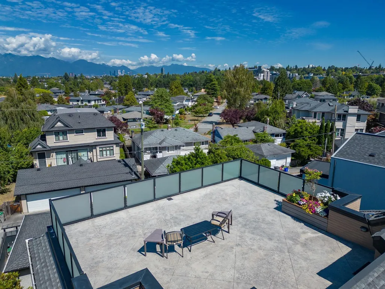
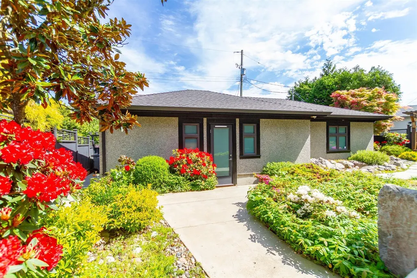
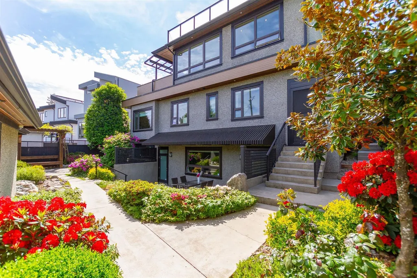
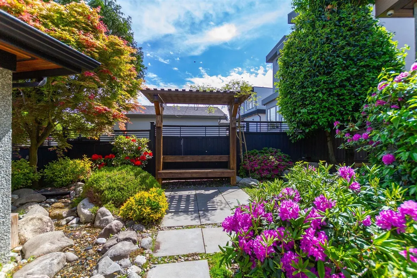
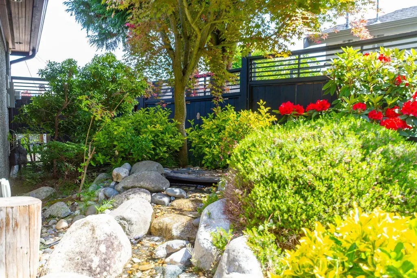
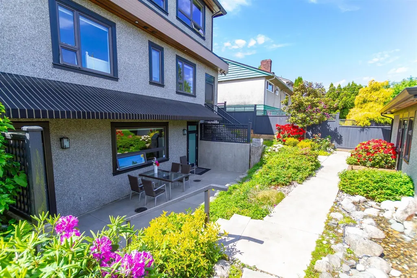
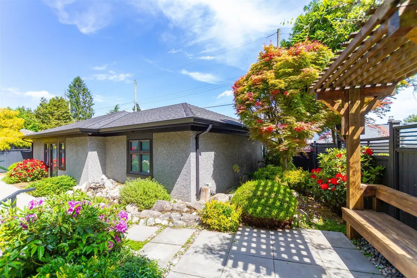
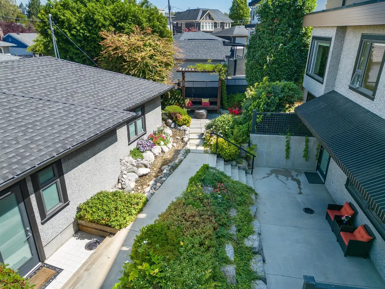
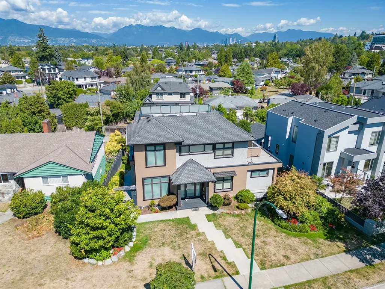
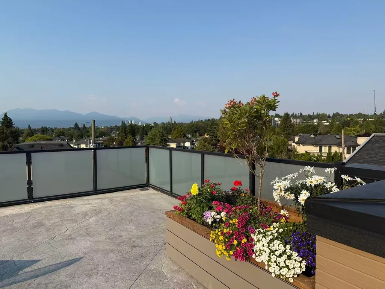
Modern, sleek, bright & airy custom built VIEW mansion in Quilchena, steps away from Prince of Wales Sec. School. Breathtaking view of the City and mountains. 4480sf elegant living space w/ELEVATOR plus a 736sf roof top deck on a large 6719sf property. Painstaking attention to every detail, over height ceiling, hardwood thru-out. 4 generous sized bdrms, 5.5 baths. Open concept main floor features a large gourmet kit. w/fine Kitchen cabinetry & Gaggenau appliances, family rm open onto the 2nd LARGE DECK w/BUILT-IN BBQ is perfect for friends gathering. Basement boasts an open theatre w/golf simulator,TEMPERATURE CONTROLLED WINE CELLAR + ONE BEDROOM IN LAW SUITE. Mature gardens w/zen water feature in the back. 4 car garage. Short drive to Crofton, St. George's, York House and UBC.
General Features
| Heating | Hot Water,Natural Gas,Radiant |
|---|---|
| Cooling | Air Conditioning |
| Appliances | Washer/Dryer,Dishwasher,Refrigerator,Stove |
| Garage Spaces | 4 |
| Security Features | Security System |
| Year Built | 2012 |
| Stories Count | 2 |
| Levels | Two,Three Or More |
| Property Subtype | Single Family Residence |
| Tax Year | 2026 |
| Ownership | Freehold NonStrata |
| Property Type | Residential |
| HOA | false |
| Garage Y/N | true |
| Full Baths | 5 |
| Status | Active |
| City | Vancouver |
| MLS Area | Vancouver West |
| Lot Size Units | Square Feet |
| Lot Size Square Feet | 6719.43 |
| Carport Y/N | false |
| Land Lease Y/N | false |
| Tax Annual Amount | 23920.1 |
| MLS Area Minor | Quilchena |
| Structure Type | Residential Detached |
| Standard Status | Active |
| Virtual Tour | https://youtu.be/l_nfuE5p7Fs |
Interior Features
| Interior Amenities | Elevator |
|---|---|
| Basement | Finished,Exterior Entry |
| Total Fireplaces | 1 |
| Fireplace Features | Gas |
| Air Conditioning Y/N | true |
| Heating Y/N | true |
| Window Features | Window Coverings |
| Fireplace Y/N | true |
| Half Baths | 1 |
| Total Bedrooms | 4 |
| Total Baths | 6 |
Exterior Features
| Parking Features | Garage Single,Garage Triple,Garage Door Opener |
|---|---|
| Total Parking | 4 |
| Lot Size Area | 6719.43 |
| Building Area Total | 4485 |
| Lot Dimensions | 64 x 106 |
| Lot Size Acres | 0.15 |
| Frontage Length | 64 |
| Waterfront Y/N | false |
Amenities
- Views
- New Construction
- Adult 55+
- Lease To Own
- No Strata Fees
- Furnished
- Primary On Main
- Air Conditioning
- Seller Finance
- Green
- Fixer Upper
- Horse
- Golf
- Fireplace
- Deck
- Garage
- Basement
- Pool
Property vs Single Family Average in V6L 2G5
In The Neighbourhood
Open House
Vancouver
$ 3,788,000
- Type
- Single Family
- Size
- 2,846 SqFt
- Rooms
- 3 Beds + 3.5 Baths
Oakwyn Realty Ltd. #R3164386
Views
Vancouver
$ 2,850,000
- Type
- Single Family
- Size
- 2,548 SqFt
- Rooms
- 4 Beds + 2 Baths
Sutton Group - Vancouver First Realty #R3162641
Water Views
Vancouver
$ 5,189,000
- Type
- Single Family
- Size
- 4,357 SqFt
- Rooms
- 4 Beds + 3.5 Baths
WESTSIDE Tom Gradecak Realty #R3160097
Vancouver
$ 2,060,000
- Type
- Single Family
- Size
- 2,473 SqFt
- Rooms
- 6 Beds + 3 Baths
RE/MAX Crest Realty #R3159426
Views
Vancouver
$ 3,980,000
- Type
- Single Family
- Size
- 3,610 SqFt
- Rooms
- 5 Beds + 4.5 Baths
Multiple Realty Ltd. #R3158245
Vancouver
$ 5,366,000
- Type
- Single Family
- Size
- 4,174 SqFt
- Rooms
- 5 Beds + 5.5 Baths
Royal Pacific Realty Corp. #R3157525
Open House
Vancouver
$ 3,898,000
- Type
- Single Family
- Size
- 2,412 SqFt
- Rooms
- 3 Beds + 2 Baths
Engel & Volkers Vancouver #R3152091
Views
Vancouver
$ 4,990,000
- Type
- Single Family
- Size
- 3,815 SqFt
- Rooms
- 5 Beds + 4.5 Baths
Macdonald Realty #R3150079
Open House
Vancouver
$ 4,580,000
- Type
- Single Family
- Size
- 4,739 SqFt
- Rooms
- 6 Beds + 4.5 Baths
RE/MAX Crest Realty #R3149492
Views
Vancouver
$ 4,880,000
- Type
- Single Family
- Size
- 3,547 SqFt
- Rooms
- 3 Beds + 3.5 Baths
Royal Pacific Realty Corp. #R3147455
Open House
Vancouver
$ 4,890,000
- Type
- Single Family
- Size
- 4,191 SqFt
- Rooms
- 5 Beds + 6.5 Baths
LeHomes Realty Premier #R3143844
Views
Vancouver
$ 4,888,000
- Type
- Single Family
- Size
- 3,629 SqFt
- Rooms
- 5 Beds + 5 Baths
Royal Pacific Realty Corp. #R3141864
 Copyright 2026 by Greater Vancouver REALTORS®. All Rights Reserved. NOTE: This representation is based in whole or in part on data generated by the Chilliwack & District Real Estate Board, Fraser Valley Real Estate Board
or Greater Vancouver REALTORS® which assumes no responsibility for its accuracy.
The trademarks REALTOR®, REALTORS®, and the REALTOR® logo are controlled by The Canadian Real Estate Association (CREA) and identify real estate professionals who are members of CREA. The trademarks MLS®, Multiple Listing Service® and the associated logos are owned by CREA and identify the quality of services provided by real estate professionals who are members of CREA. Used under license.
Last Updated: September 12, 2026 10:13 PM UTC
Copyright 2026 by Greater Vancouver REALTORS®. All Rights Reserved. NOTE: This representation is based in whole or in part on data generated by the Chilliwack & District Real Estate Board, Fraser Valley Real Estate Board
or Greater Vancouver REALTORS® which assumes no responsibility for its accuracy.
The trademarks REALTOR®, REALTORS®, and the REALTOR® logo are controlled by The Canadian Real Estate Association (CREA) and identify real estate professionals who are members of CREA. The trademarks MLS®, Multiple Listing Service® and the associated logos are owned by CREA and identify the quality of services provided by real estate professionals who are members of CREA. Used under license.
Last Updated: September 12, 2026 10:13 PM UTC