


Address
2374 W 35th Avenue, Vancouver, BC
Price
$ 4,580,000
Property Attributes
- MLS#R3149492
- TypeSingle Family
- Listing Status Active
- CityVancouver
- AreaVancouver West
- NeighbourhoodQuilchena
- Postal CodeV6M 1J6
- Style
- Year Built1994
- Taxes$ 21563
- Price$ 4,580,000
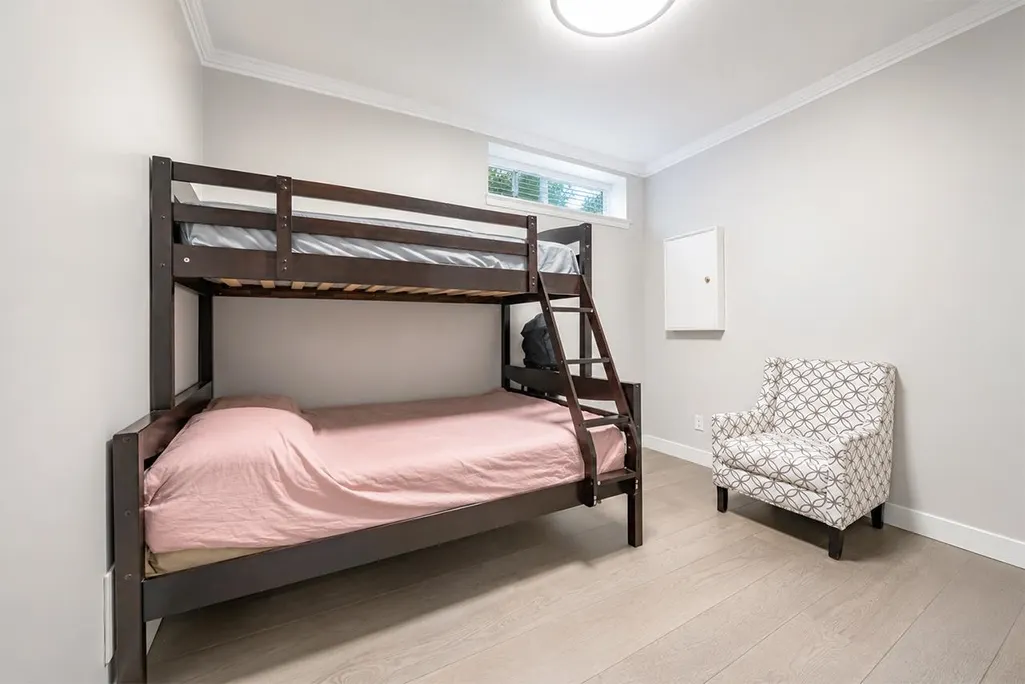
- Bedrooms6
- Full Bathrooms4
- Half Bathrooms1
- Sqr Footage4739
- Lot Size0.18 Acres
Data Source:
Greater Vancouver REALTORS®
Property Description
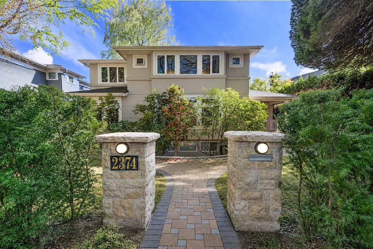
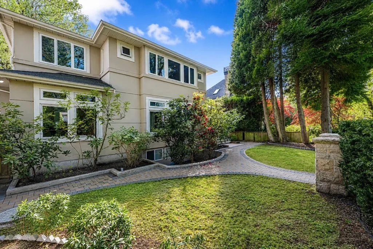
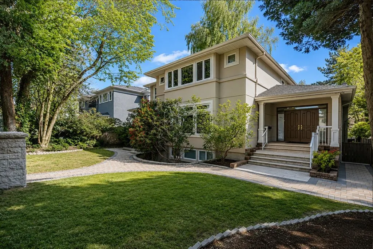
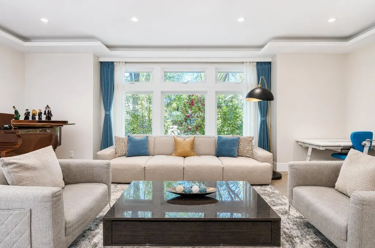
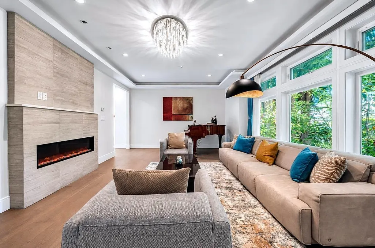
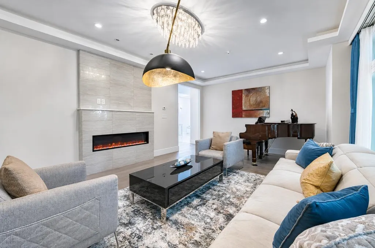
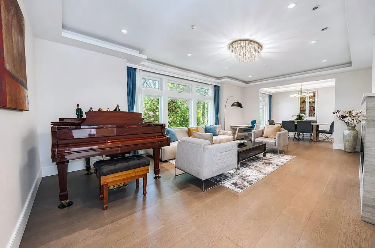
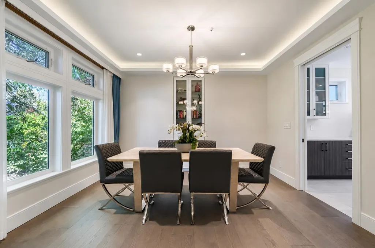
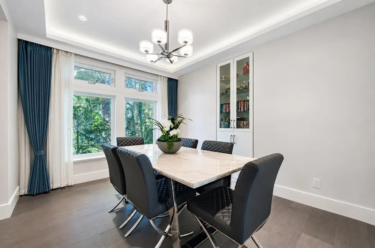
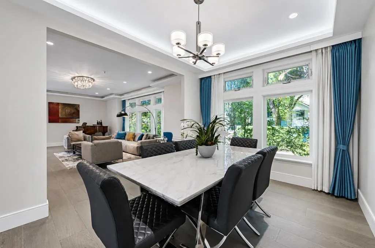
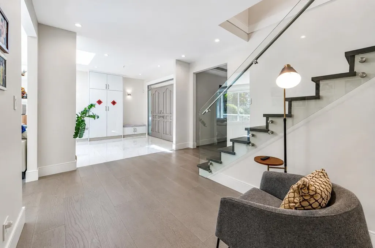
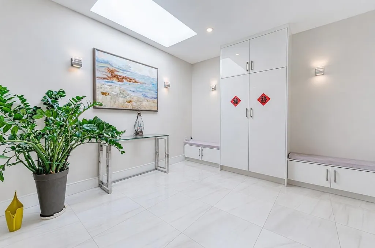
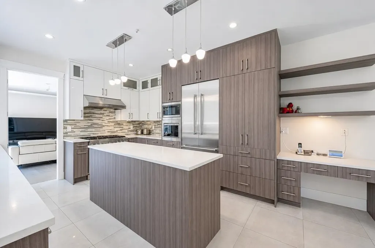
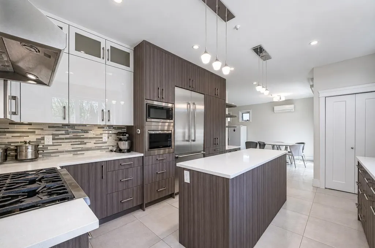
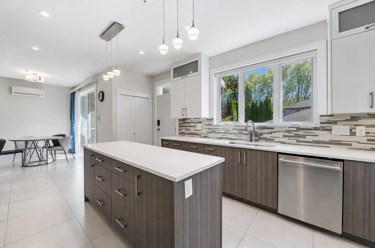
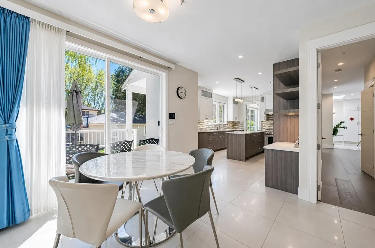
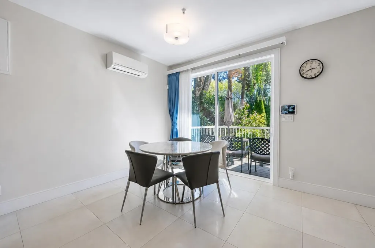
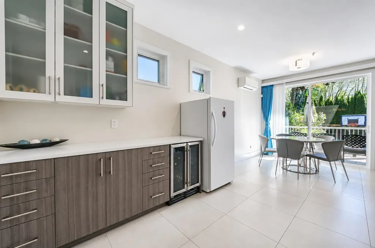
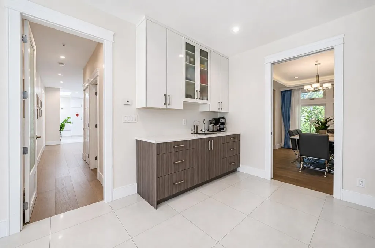
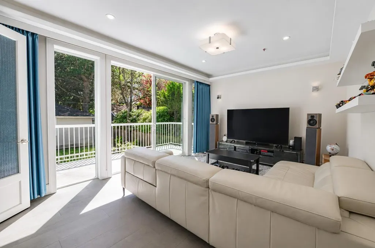
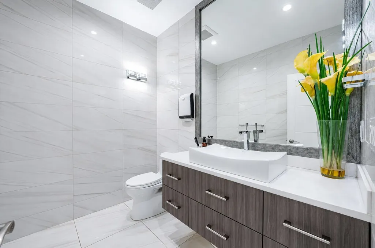
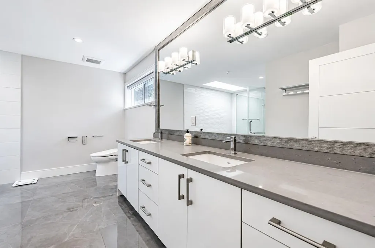
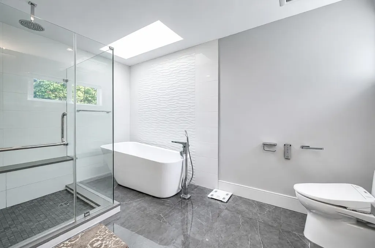
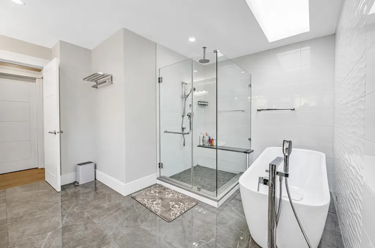
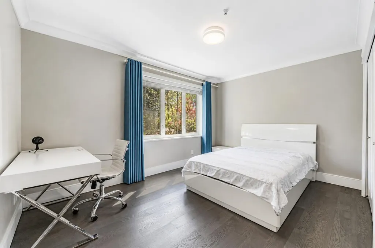
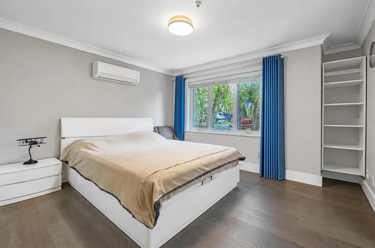
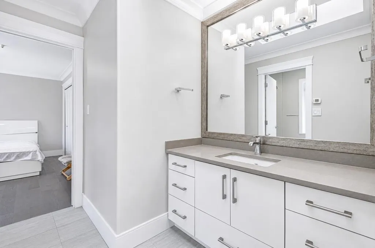
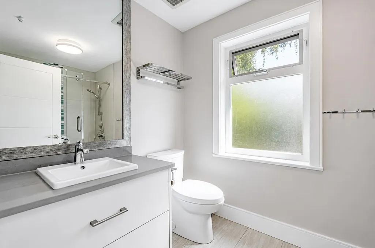
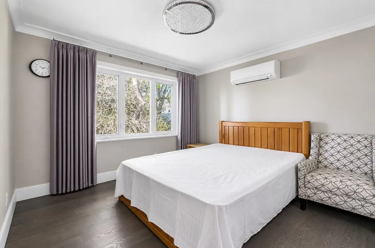
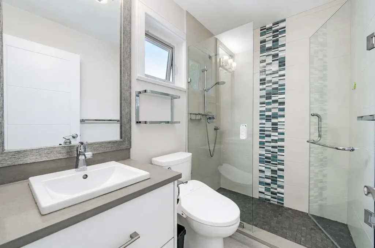
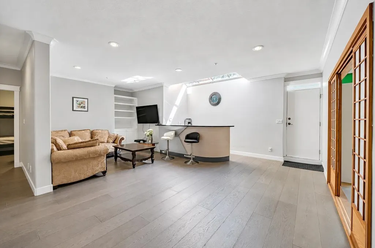
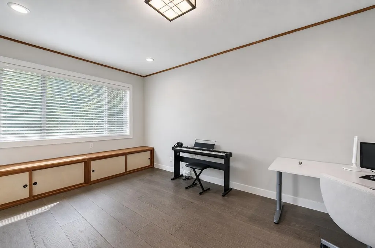
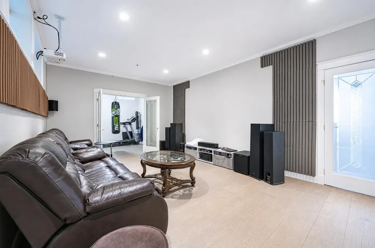
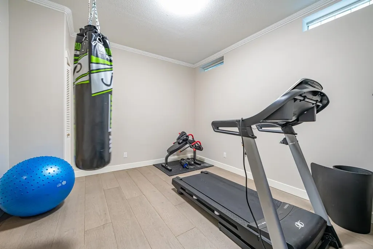
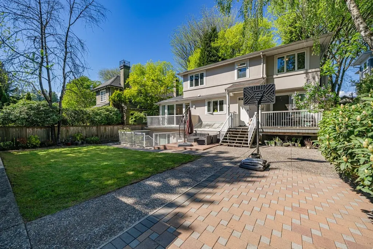
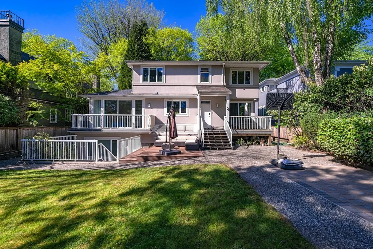
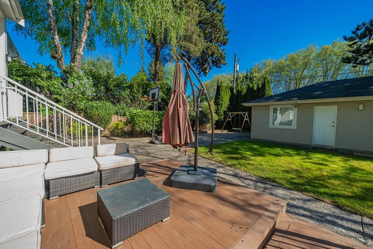
Nestled in the Quilchena neighborhoods, this custom-built home offers a perfect blend of timeless elegance and modern comfort. Renovated in 2017, including beautiful hardwood flooring, gourmet kitchen, bathroom cabinetry & updated fixtures, and stylish lighting. Well maintained to feel fresh and move-in ready. The heart of the home is bright and welcoming, with the family room, breakfast area, and kitchen all oriented to the sunny south-facing backyard. 8,040 sa ft big lot offers spacious private yard—perfect for summer barbecues, gardening, or relaxing in the sun. Upstairs features four bedrooms and three ensuite bathrooms. Located just moments from Kerrisdale’s charming shops, cafés, and amenities. School catchments are Point Grey Secondary and Quilchena Elementary.
General Features
| Heating | Natural Gas,Radiant |
|---|---|
| Cooling | Air Conditioning |
| Appliances | Washer/Dryer,Dishwasher,Refrigerator,Stove |
| Garage Spaces | 3 |
| Security Features | Security System,Fire Sprinkler System |
| Year Built | 1994 |
| Stories Count | 2 |
| Levels | Two |
| Property Subtype | Single Family Residence |
| Tax Year | 2025 |
| Ownership | Freehold NonStrata |
| Community Features | Shopping Nearby |
| Property Type | Residential |
| HOA | false |
| Garage Y/N | true |
| Full Baths | 4 |
| Status | Active |
| City | Vancouver |
| MLS Area | Vancouver West |
| Lot Size Units | Square Feet |
| Lot Size Square Feet | 8040 |
| Carport Y/N | false |
| Land Lease Y/N | false |
| Tax Annual Amount | 21563.4 |
| MLS Area Minor | Quilchena |
| Structure Type | Residential Detached |
| Standard Status | Active |
Interior Features
| Basement | Full |
|---|---|
| Total Fireplaces | 1 |
| Fireplace Features | Insert,Electric |
| Air Conditioning Y/N | true |
| Heating Y/N | true |
| Window Features | Window Coverings |
| Fireplace Y/N | true |
| Half Baths | 1 |
| Total Bedrooms | 6 |
| Total Baths | 5 |
Exterior Features
| Exterior Amenities | No Outdoor Area,Private Yard |
|---|---|
| Parking Features | Garage Triple,Lane Access,Garage Door Opener |
| Lot Features | Recreation Nearby |
| Total Parking | 3 |
| Lot Size Area | 8040 |
| Building Area Total | 4739 |
| Lot Dimensions | 60 x 134 |
| Lot Size Acres | 0.18 |
| Frontage Length | 60 |
| Waterfront Y/N | false |
Amenities
- Views
- New Construction
- Adult 55+
- Lease To Own
- No Strata Fees
- Furnished
- Primary On Main
- Air Conditioning
- Seller Finance
- Green
- Fixer Upper
- Horse
- Golf
- Fireplace
- Deck
- Garage
- Basement
- Pool
Property vs Single Family Average in V6M 1J6
In The Neighbourhood
Vancouver
$ 3,788,000
- Type
- Single Family
- Size
- 2,846 SqFt
- Rooms
- 3 Beds + 3.5 Baths
Oakwyn Realty Ltd. #R3164386
Views
Vancouver
$ 2,850,000
- Type
- Single Family
- Size
- 2,548 SqFt
- Rooms
- 4 Beds + 2 Baths
Sutton Group - Vancouver First Realty #R3162641
Water Views
Vancouver
$ 5,189,000
- Type
- Single Family
- Size
- 4,357 SqFt
- Rooms
- 4 Beds + 3.5 Baths
WESTSIDE Tom Gradecak Realty #R3160097
Vancouver
$ 2,060,000
- Type
- Single Family
- Size
- 2,473 SqFt
- Rooms
- 6 Beds + 3 Baths
RE/MAX Crest Realty #R3159426
Views
Vancouver
$ 3,980,000
- Type
- Single Family
- Size
- 3,610 SqFt
- Rooms
- 5 Beds + 4.5 Baths
Multiple Realty Ltd. #R3158245
Vancouver
$ 5,366,000
- Type
- Single Family
- Size
- 4,174 SqFt
- Rooms
- 5 Beds + 5.5 Baths
Royal Pacific Realty Corp. #R3157525
Views
Vancouver
$ 5,188,000
- Type
- Single Family
- Size
- 4,485 SqFt
- Rooms
- 4 Beds + 5.5 Baths
Sutton Group-West Coast Realty #R3155185
Water Views
Vancouver
$ 3,898,000
- Type
- Single Family
- Size
- 2,412 SqFt
- Rooms
- 3 Beds + 2 Baths
Engel & Volkers Vancouver #R3152091
Views
Vancouver
$ 4,990,000
- Type
- Single Family
- Size
- 3,815 SqFt
- Rooms
- 5 Beds + 4.5 Baths
Macdonald Realty #R3150079
Views
Vancouver
$ 4,880,000
- Type
- Single Family
- Size
- 3,547 SqFt
- Rooms
- 3 Beds + 3.5 Baths
Royal Pacific Realty Corp. #R3147455
Vancouver
$ 4,890,000
- Type
- Single Family
- Size
- 4,191 SqFt
- Rooms
- 5 Beds + 6.5 Baths
LeHomes Realty Premier #R3143844
Views
Vancouver
$ 4,888,000
- Type
- Single Family
- Size
- 3,629 SqFt
- Rooms
- 5 Beds + 5 Baths
Royal Pacific Realty Corp. #R3141864
 Copyright 2026 by Greater Vancouver REALTORS®. All Rights Reserved. NOTE: This representation is based in whole or in part on data generated by the Chilliwack & District Real Estate Board, Fraser Valley Real Estate Board
or Greater Vancouver REALTORS® which assumes no responsibility for its accuracy.
The trademarks REALTOR®, REALTORS®, and the REALTOR® logo are controlled by The Canadian Real Estate Association (CREA) and identify real estate professionals who are members of CREA. The trademarks MLS®, Multiple Listing Service® and the associated logos are owned by CREA and identify the quality of services provided by real estate professionals who are members of CREA. Used under license.
Last Updated: September 13, 2026 10:14 PM UTC
Copyright 2026 by Greater Vancouver REALTORS®. All Rights Reserved. NOTE: This representation is based in whole or in part on data generated by the Chilliwack & District Real Estate Board, Fraser Valley Real Estate Board
or Greater Vancouver REALTORS® which assumes no responsibility for its accuracy.
The trademarks REALTOR®, REALTORS®, and the REALTOR® logo are controlled by The Canadian Real Estate Association (CREA) and identify real estate professionals who are members of CREA. The trademarks MLS®, Multiple Listing Service® and the associated logos are owned by CREA and identify the quality of services provided by real estate professionals who are members of CREA. Used under license.
Last Updated: September 13, 2026 10:14 PM UTC