
Views
Address
26567 28a Avenue, Langley, BC
Price
$ 1,128,000
Property Attributes
- MLS#R3160308
- TypeSingle Family
- Listing Status Active
- CityLangley
- AreaLangley
- NeighbourhoodAldergrove Langley
- Postal CodeV4W 3A7
- StyleBasement Entry
- Year Built1985
- Taxes$ 3483
- Price$ 1,128,000
- Bedrooms5
- Full Bathrooms2
- Half Bathrooms1
- Sqr Footage2340
- Lot Size0.12 Acres
Data Source:
Greater Vancouver REALTORS®
Property Description
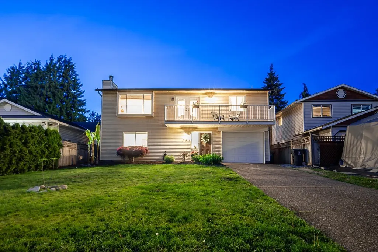
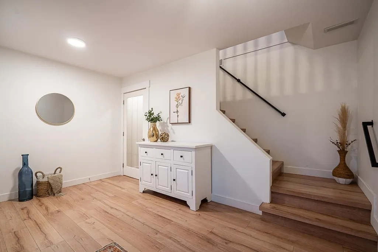
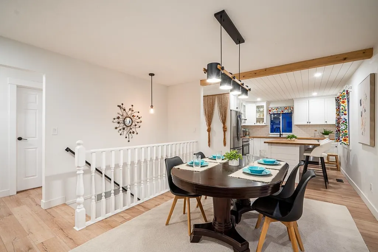
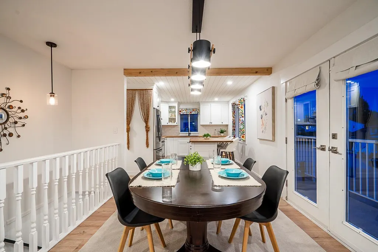
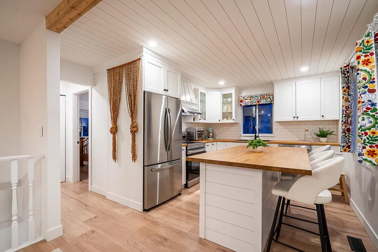
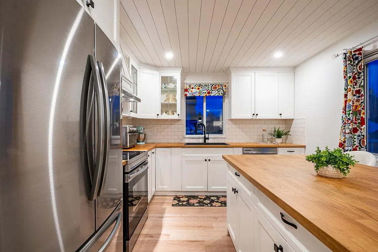
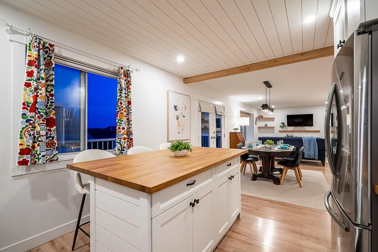
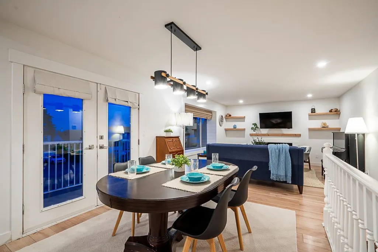
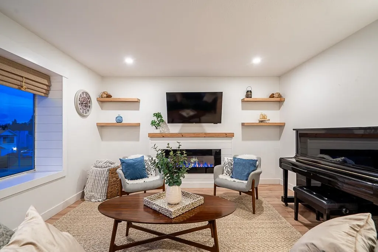
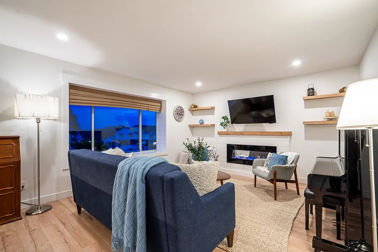
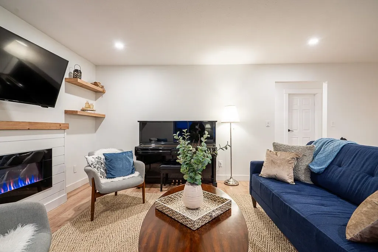
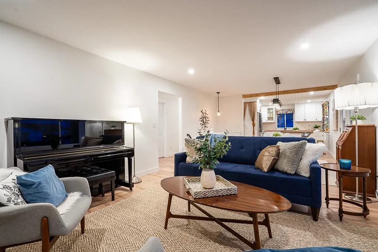
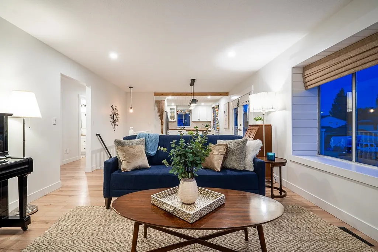
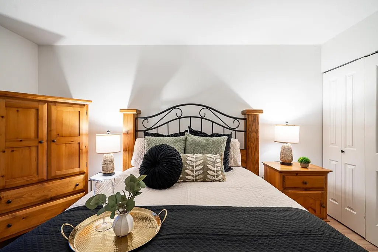
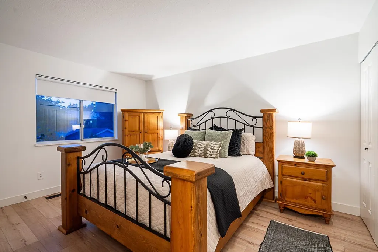
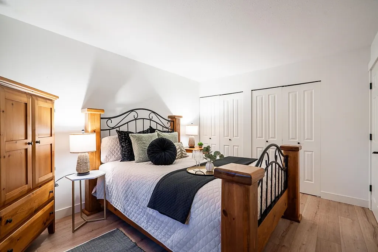
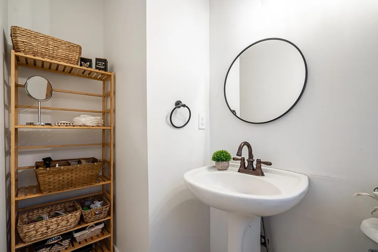
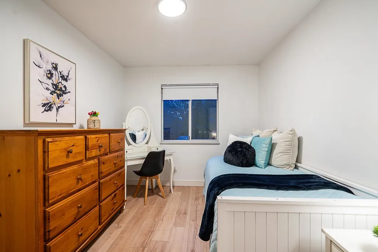
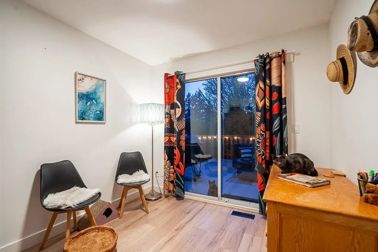
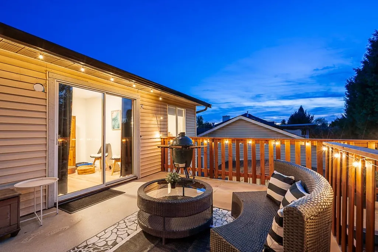
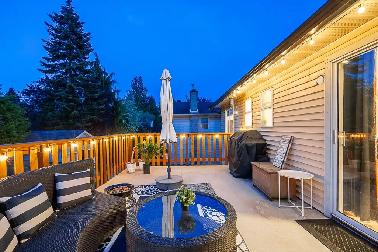
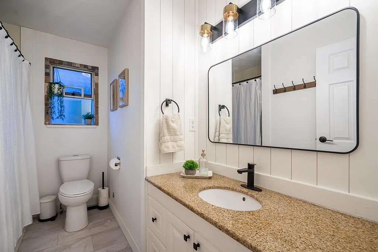
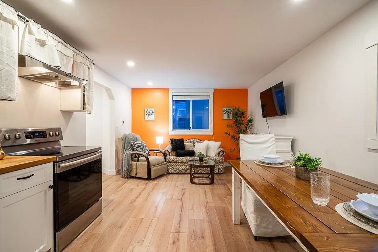
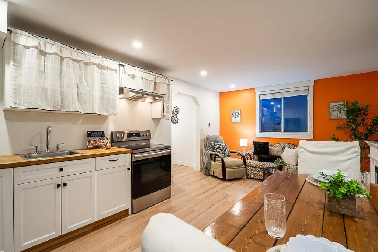
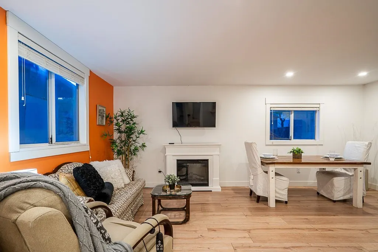
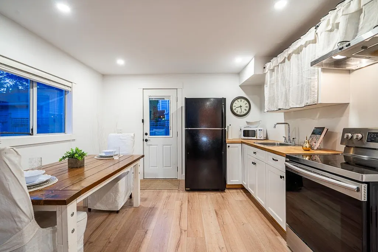
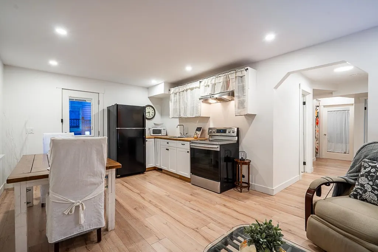
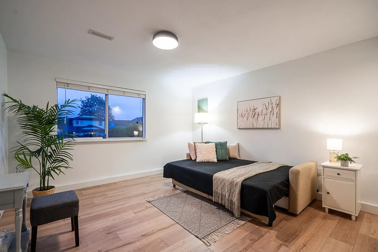
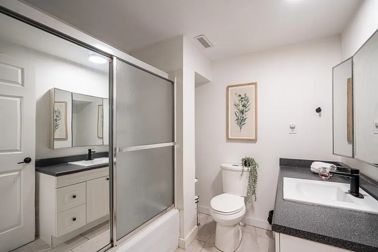
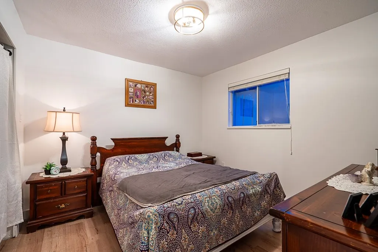
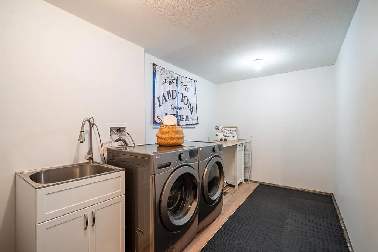
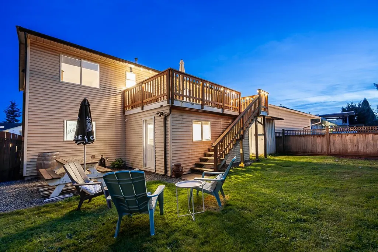
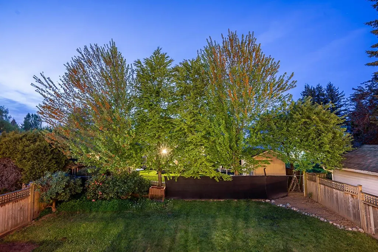
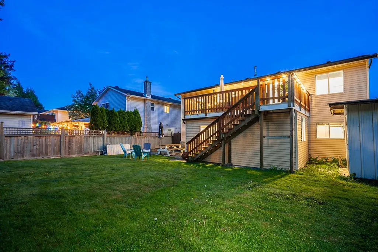
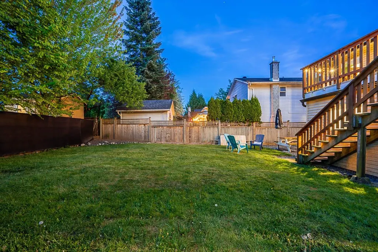
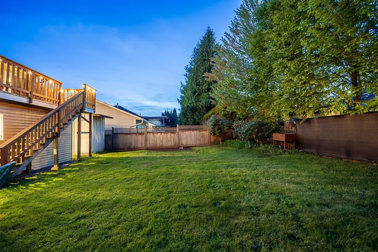
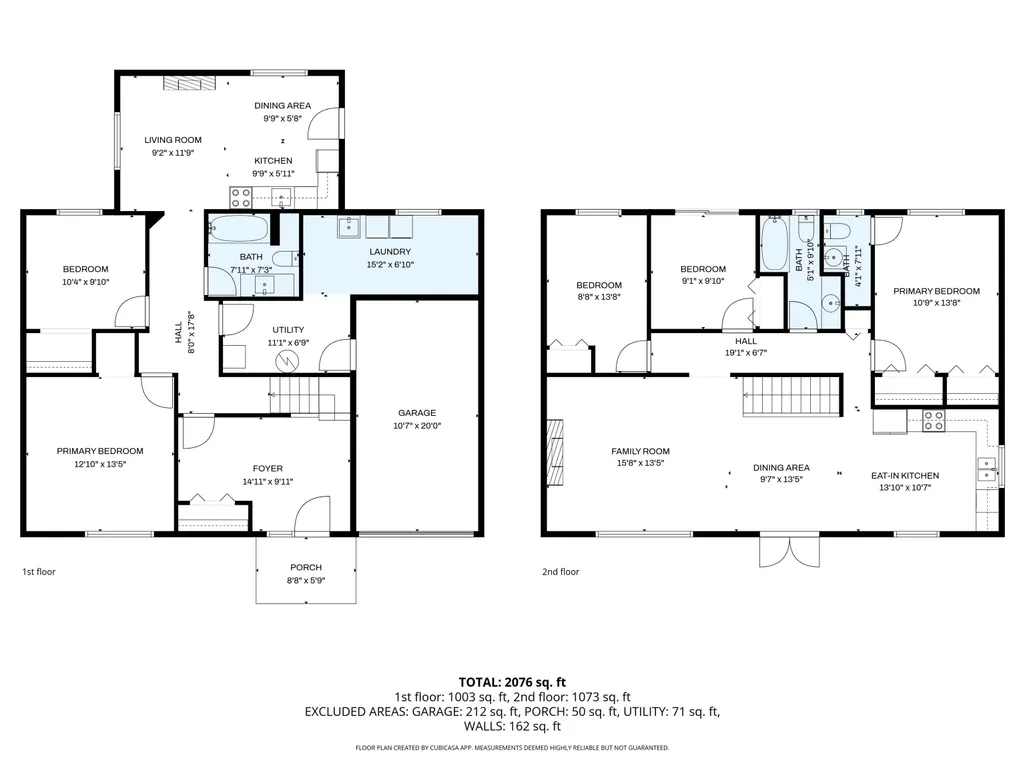
10/10! This Showhome is tucked away on a quiet street of manicured homes and truly kind neighbours, this beautifully remodelled Aldergrove farmhouse offers stunning mountain views, from sunrise to sunset! Nothing to do but move in and relax. Major updates are done: roof, furnace & hot water tank (2017). This bright & spacious home features a designer kitchen with stainless steel appliances, updated bathrooms, pot lighting, flooring & paint, plus a cozy fireplace. Enjoy your morning coffee or unwind on the spacious upper deck. Bonus: Stylish 2 bedroom above ground suite, ideal for in laws or added income. Flat, private yard for kids and pets. Walk to Shortreed Elementary, Aldergrove Community Secondary, Aldergrove Athletic & the new town centre. Quick access to Hwy 1 and the US border.
General Features
| Heating | Electric,Forced Air,Natural Gas |
|---|---|
| Appliances | Washer/Dryer,Dishwasher,Refrigerator,Stove |
| Garage Spaces | 1 |
| Architectural Style | Basement Entry |
| Year Built | 1985 |
| Stories Count | 2 |
| Property Subtype | Single Family Residence |
| Tax Year | 2025 |
| Ownership | Freehold NonStrata |
| Community Features | Shopping Nearby |
| Property Type | Residential |
| HOA | false |
| Garage Y/N | true |
| Full Baths | 2 |
| Status | Active |
| City | Langley |
| Entry Location | Exterior Entry |
| MLS Area | Langley |
| Lot Size Units | Square Feet |
| Lot Size Square Feet | 5382 |
| Carport Y/N | false |
| Land Lease Y/N | false |
| Tax Annual Amount | 3483.06 |
| MLS Area Minor | Aldergrove Langley |
| Structure Type | Residential Detached |
| Standard Status | Active |
Interior Features
| Basement | Full |
|---|---|
| Total Fireplaces | 2 |
| Fireplace Features | Electric |
| Heating Y/N | true |
| Window Features | Window Coverings |
| Fireplace Y/N | true |
| Half Baths | 1 |
| Laundry Features | In Unit |
| Total Bedrooms | 5 |
| Total Baths | 3 |
Exterior Features
| Exterior Amenities | Balcony,Private Yard |
|---|---|
| Parking Features | Garage Single,Open,Front Access |
| Lot Features | Central Location,Recreation Nearby |
| Total Parking | 3 |
| Lot Size Area | 5382 |
| Building Area Total | 2340 |
| Lot Dimensions | 50 x 103 |
| Lot Size Acres | 0.12 |
| Frontage Length | 50 |
| Waterfront Y/N | false |
Amenities
- Views
- New Construction
- Adult 55+
- Lease To Own
- No Strata Fees
- Furnished
- Primary On Main
- Air Conditioning
- Seller Finance
- Green
- Fixer Upper
- Horse
- Golf
- Fireplace
- Deck
- Garage
- Basement
- Pool
Property vs Single Family Average in V4W 3A7
In The Neighbourhood
Just Listed
Langley
$ 1,024,900
- Type
- Single Family
- Size
- 1,956 SqFt
- Rooms
- 5 Beds + 2.5 Baths
Royal Lepage Wheeler Cheam #R3164392
Just Listed
Langley
$ 924,900
- Type
- Single Family
- Size
- 2,165 SqFt
- Rooms
- 4 Beds + 2 Baths
Breakside Real Estate Group #R3164201
Langley
$ 1,420,000
- Type
- Single Family
- Size
- 2,742 SqFt
- Rooms
- 6 Beds + 4 Baths
Nationwide Realty Corp. #R3162894
Open House
Langley
$ 1,788,000
- Type
- Single Family
- Size
- 5,063 SqFt
- Rooms
- 9 Beds + 7 Baths
RE/MAX City Realty #R3162759
Langley
$ 1,248,888
- Type
- Single Family
- Size
- 2,952 SqFt
- Rooms
- 5 Beds + 3.5 Baths
Royal LePage - Wolstencroft #R3159479
Langley
$ 824,900
- Type
- Single Family
- Size
- 936 SqFt
- Rooms
- 3 Beds + 1 Baths
RE/MAX Aldercenter Realty #R3157590
Langley
$ 999,900
- Type
- Single Family
- Size
- 1,166 SqFt
- Rooms
- 3 Beds + 2 Baths
RE/MAX All Points Realty #R3157299
Langley
$ 1,700,000
- Type
- Single Family
- Size
- 1,414 SqFt
- Rooms
- 2 Beds + 1.5 Baths
Vybe Realty #R3158717
 Copyright 2026 by Greater Vancouver REALTORS®. All Rights Reserved. NOTE: This representation is based in whole or in part on data generated by the Chilliwack & District Real Estate Board, Fraser Valley Real Estate Board
or Greater Vancouver REALTORS® which assumes no responsibility for its accuracy.
The trademarks REALTOR®, REALTORS®, and the REALTOR® logo are controlled by The Canadian Real Estate Association (CREA) and identify real estate professionals who are members of CREA. The trademarks MLS®, Multiple Listing Service® and the associated logos are owned by CREA and identify the quality of services provided by real estate professionals who are members of CREA. Used under license.
Last Updated: September 11, 2026 10:12 PM UTC
Copyright 2026 by Greater Vancouver REALTORS®. All Rights Reserved. NOTE: This representation is based in whole or in part on data generated by the Chilliwack & District Real Estate Board, Fraser Valley Real Estate Board
or Greater Vancouver REALTORS® which assumes no responsibility for its accuracy.
The trademarks REALTOR®, REALTORS®, and the REALTOR® logo are controlled by The Canadian Real Estate Association (CREA) and identify real estate professionals who are members of CREA. The trademarks MLS®, Multiple Listing Service® and the associated logos are owned by CREA and identify the quality of services provided by real estate professionals who are members of CREA. Used under license.
Last Updated: September 11, 2026 10:12 PM UTC