
Views

Address
3295 Sunnyside Road 29, Anmore, BC
Price
$ 1,349,000
Property Attributes
- MLS#R3158559
- TypeSingle Family
- Listing Status Active
- CityAnmore
- AreaPort Moody
- NeighbourhoodAnmore
- Postal CodeV3H 4Z4
- Style
- Year Built2005
- Taxes$ 3813
- Price$ 1,349,000
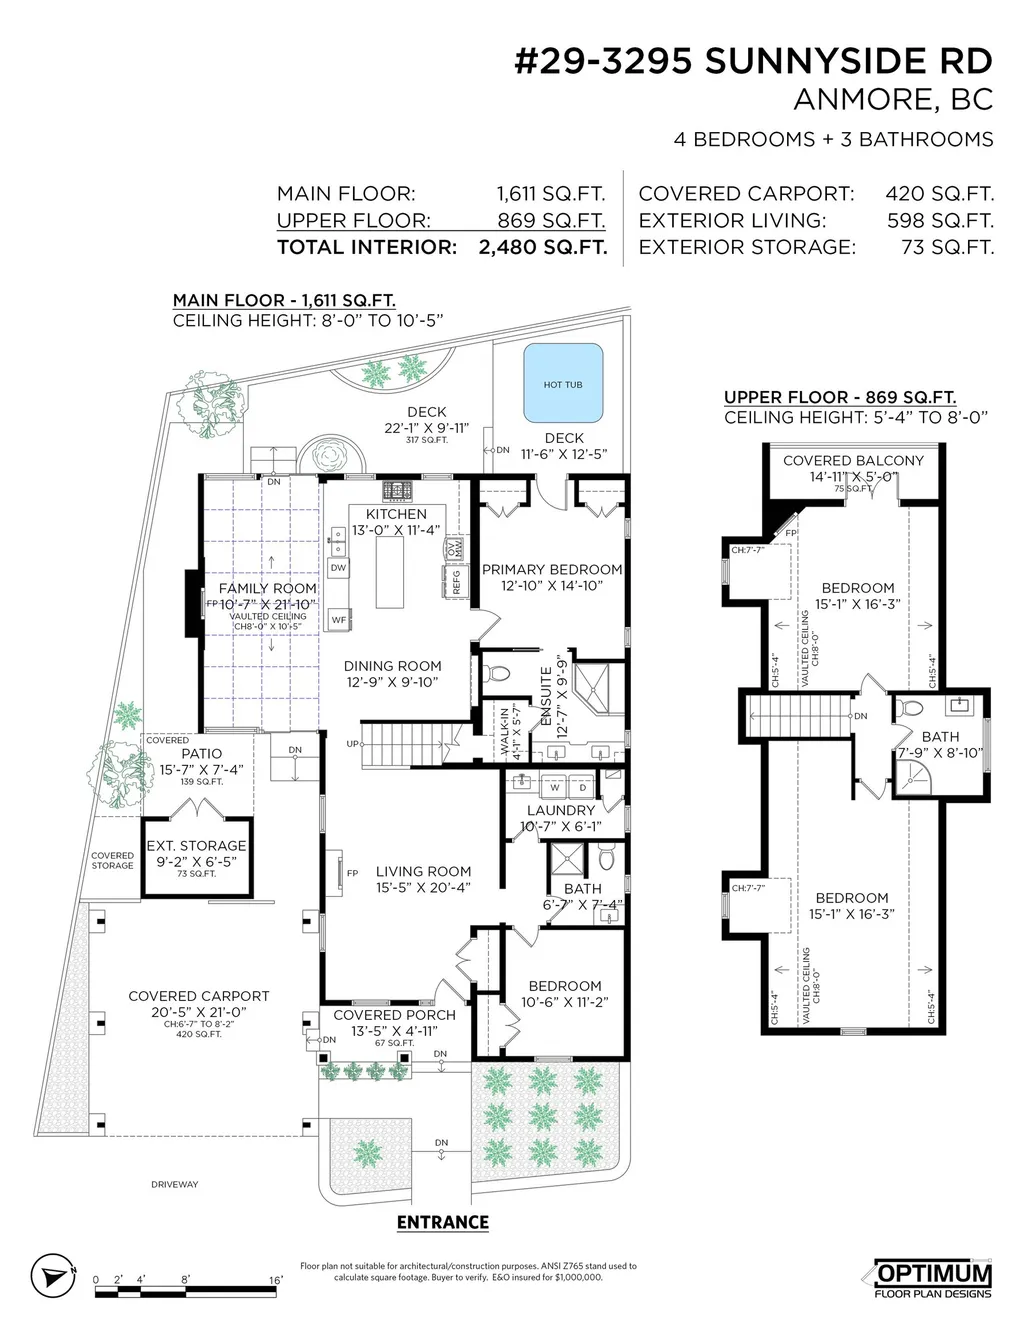
- Bedrooms4
- Full Bathrooms3
- Half Bathrooms0
- Sqr Footage2515
- Lot Size0.12 Acres
Data Source:
Greater Vancouver REALTORS®
Property Description
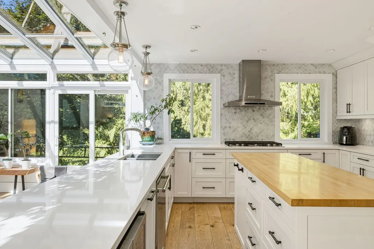
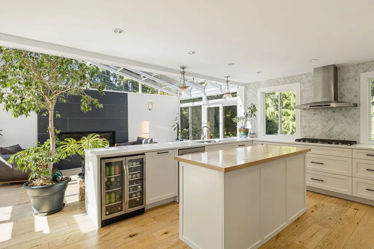
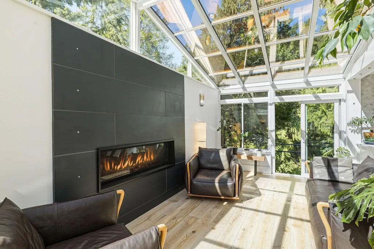
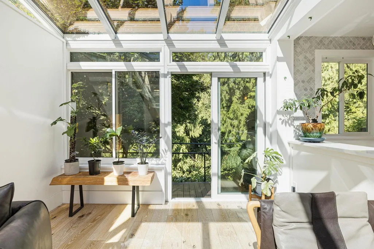
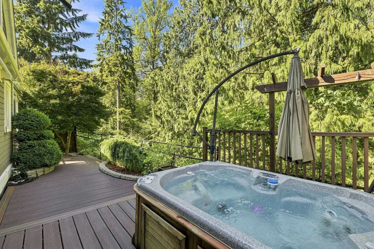
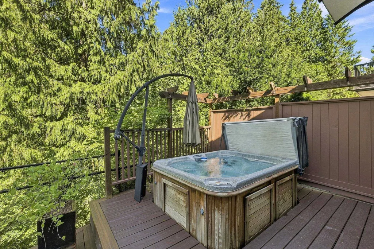
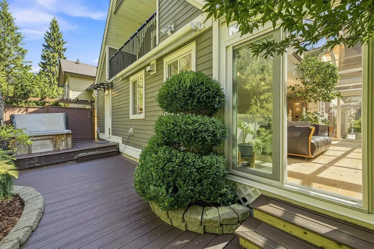
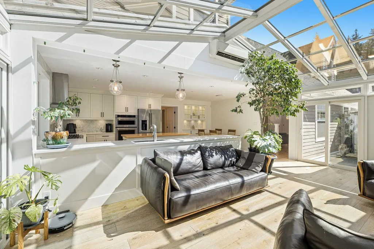
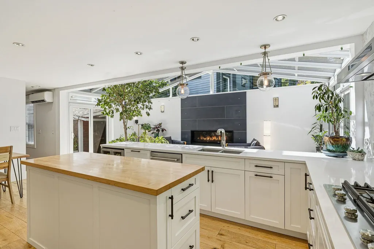
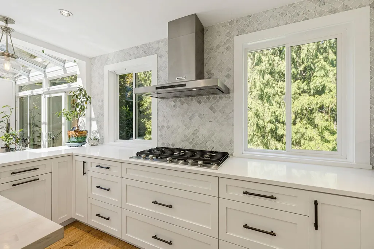
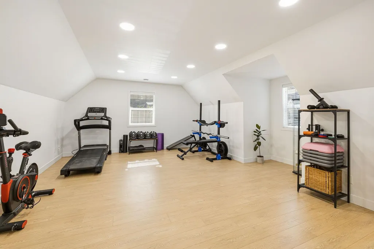
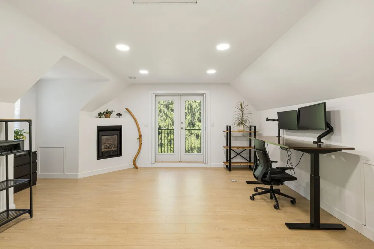
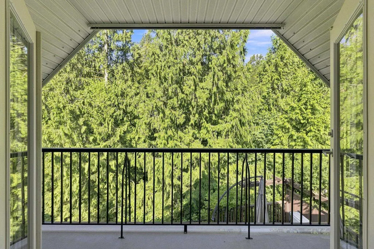
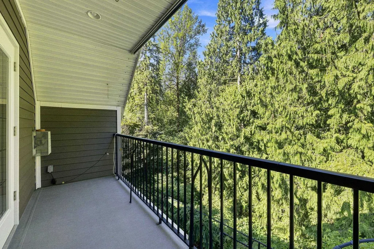
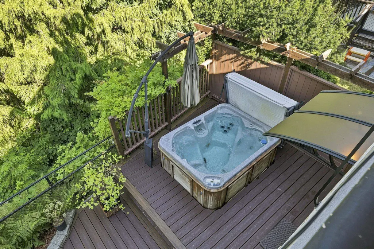
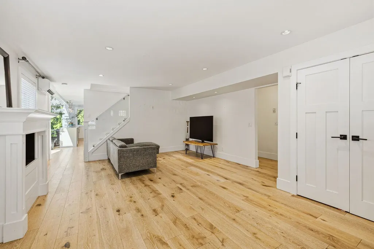
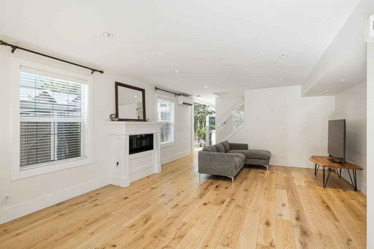
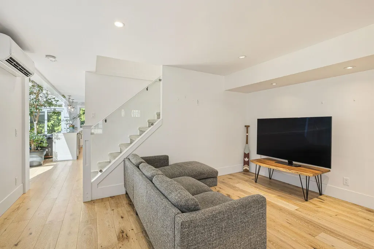
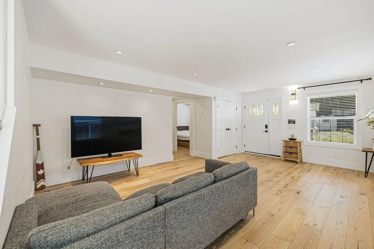
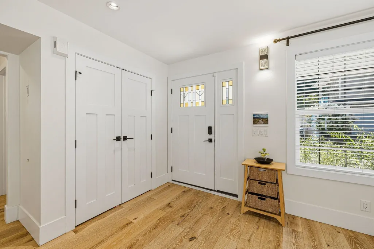
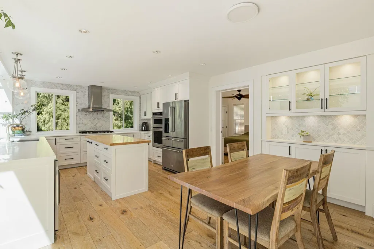
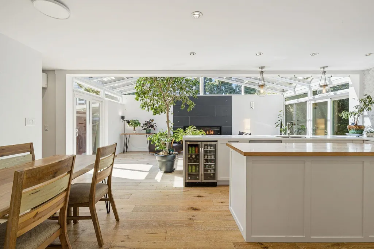
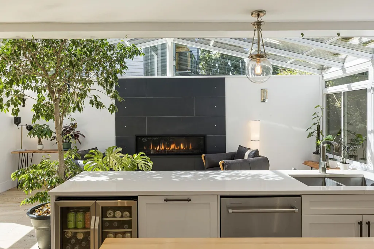
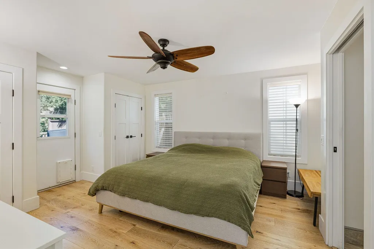
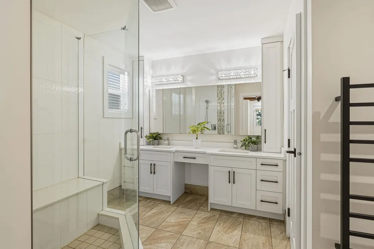
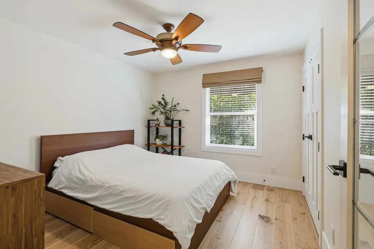
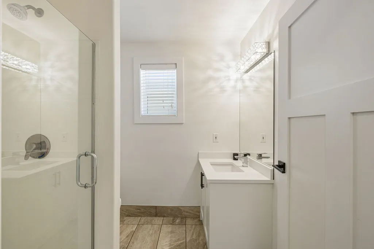
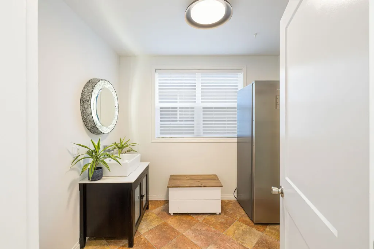
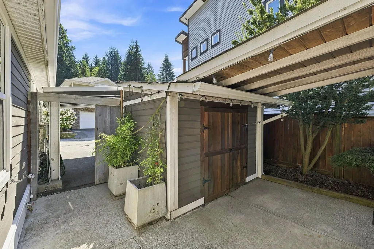
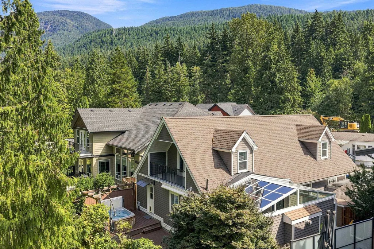
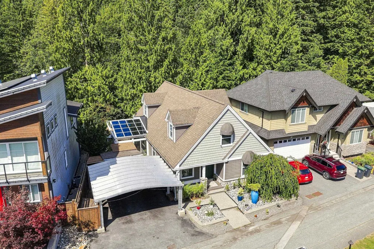
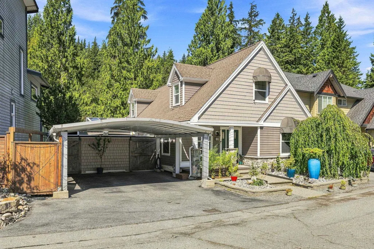
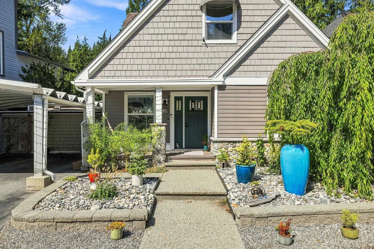
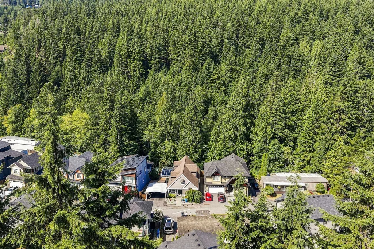
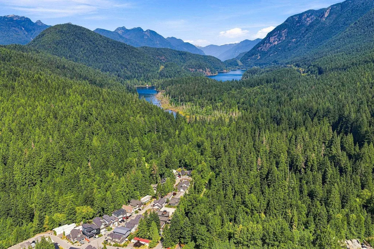
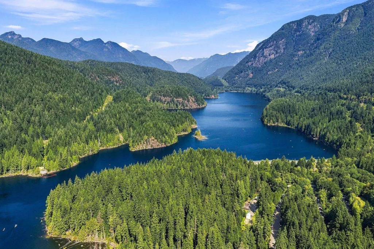
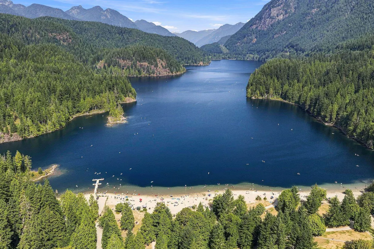
Welcome to this beautifully appointed 4-bed / 3-bath home in stunning Anmore! The bright & open main level flows seamlessly to an entertaining sized kitchen, dining area & sun-filled solarium with chic gas fireplace! The tranquil patio has a custom Trex composite decking & hot tub overlooking a lush greenbelt. A spacious kitchen features high-grade stainless-steel appliances, quartz counters, tasteful cabinetry & an abundance of natural light. The primary suite has an ensuite with double vanity, walk-in-closet & patio access. Equipped with a heat pump for heating & cooling, hot water on demand, 22kw gas generator, hardy board siding & low maintenance landscaping. Located right at the foot of Buntzen Lake making this a nature lovers dream!
General Features
| Heating | Heat Pump |
|---|---|
| Cooling | Central Air,Air Conditioning |
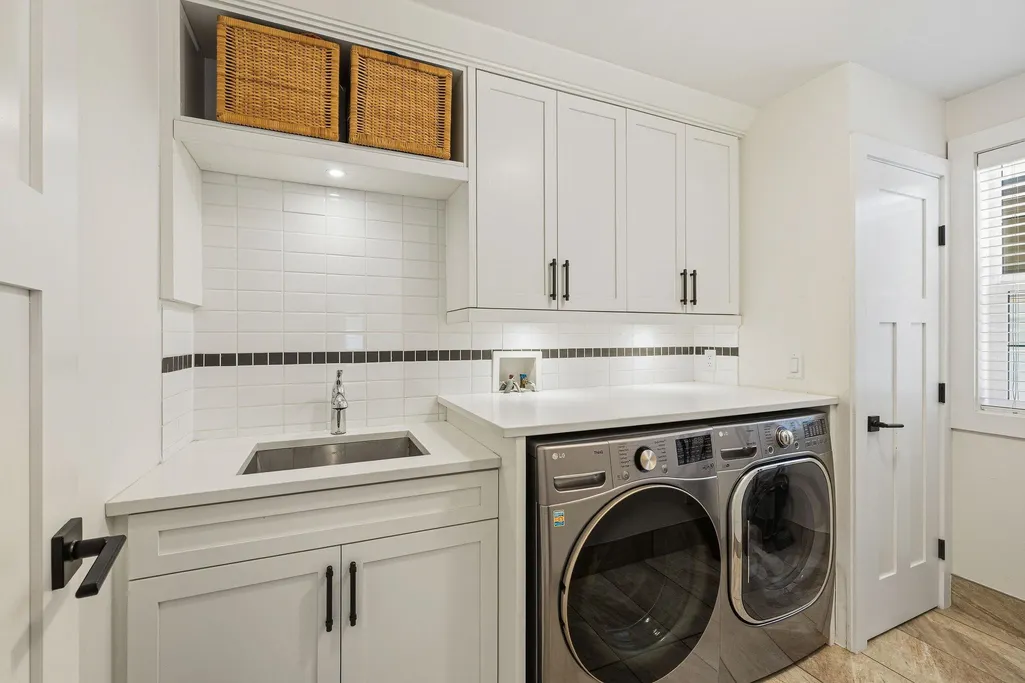
| Appliances | Washer/Dryer,Dishwasher,Refrigerator,Stove,Microwave,Oven,Range Top,Wine Cooler |
| HOA Fee | 437.06 |
| Pets Allowed | Cats OK,Dogs OK,Number Limit (Two),Yes With Restrictions |
| Year Built | 2005 |
| Stories Count | 2 |
| Levels | Two |
| Unit Number | 29 |
| Property Subtype | Single Family Residence |
| Tax Year | 2025 |
| Ownership | Freehold Strata |
| Property Type | Residential |
| Association Amenities | Caretaker,Trash,Maintenance Grounds,Management,Sewer |
| HOA | true |
| Subdivision Name | Countryside Village |
| Full Baths | 3 |
| Status | Active |
| City | Anmore |
| MLS Area | Port Moody |
| Lot Size Units | Square Feet |
| Lot Size Square Feet | 5197 |
| Carport Y/N | true |
| Spa Features | Swirlpool/Hot Tub |
| Land Lease Y/N | false |
| Tax Annual Amount | 3813.52 |
| MLS Area Minor | Anmore |
| Structure Type | Residential Detached |
| Standard Status | Active |
| Assoc/CIC | Condominium |
Interior Features
| Interior Amenities | Storage |
|---|---|
| Basement | Crawl Space |
| Total Fireplaces | 3 |
| Fireplace Features | Electric,Gas |
| Air Conditioning Y/N | true |
| Heating Y/N | true |
| Window Features | Window Coverings |
| Fireplace Y/N | true |
| Laundry Features | In Unit |
| Total Bedrooms | 4 |
| Total Baths | 3 |
Exterior Features
| Exterior Amenities | Balcony |
|---|---|
| Parking Features | Carport Multiple,Front Access |
| Lot Features | Greenbelt,Private,Recreation Nearby,Rural Setting |
| Total Parking | 3 |
| Lot Size Area | 5197 |
| Spa | true |
| Building Area Total | 2515 |
| Lot Dimensions | 0 x |
| Lot Size Acres | 0.12 |
| Waterfront Y/N | false |
Amenities
- Views
- New Construction
- Adult 55+
- Lease To Own
- No Strata Fees
- Furnished
- Primary On Main
- Air Conditioning
- Seller Finance
- Green
- Fixer Upper
- Horse
- Golf
- Fireplace
- Deck
- Garage
- Basement
- Pool
Property vs Single Family Average in V3H 4Z4
In The Neighbourhood
Just Listed
Anmore
$ 3,500,000
- Type
- Single Family
- Size
- 5,445 SqFt
- Rooms
- 4 Beds + 4.5 Baths
RE/MAX Sabre Realty Group #R3164510
Open House
Anmore
$ 2,490,000
- Type
- Single Family
- Size
- 3,475 SqFt
- Rooms
- 6 Beds + 3.5 Baths
Sutton Group-West Coast Realty #R3162619
Anmore
$ 3,388,800
- Type
- Single Family
- Size
- 5,208 SqFt
- Rooms
- 4 Beds + 3.5 Baths
RE/MAX Sabre Realty Group #R3163240
Views
Anmore
$ 2,899,000
- Type
- Single Family
- Size
- 5,179 SqFt
- Rooms
- 4 Beds + 5.5 Baths
Real Broker #R3160855
Anmore
$ 2,995,000
- Type
- Single Family
- Size
- 4,686 SqFt
- Rooms
- 5 Beds + 4.5 Baths
Stonehaus Realty Corp. #R3160079
Views
Anmore
$ 3,449,900
- Type
- Single Family
- Size
- 5,137 SqFt
- Rooms
- 5 Beds + 6 Baths
Royal LePage Sterling Realty #R3160624
Views
Anmore
$ 3,449,000
- Type
- Single Family
- Size
- 4,858 SqFt
- Rooms
- 4 Beds + 4.5 Baths
Engel & Volkers Vancouver #R3156602
Views
Anmore
$ 4,488,000
- Type
- Single Family
- Size
- 9,621 SqFt
- Rooms
- 6 Beds + 6 Baths
Behroyan & Associates Real Estate Services #R3155590
Anmore
$ 1,399,000
- Type
- Single Family
- Size
- 2,709 SqFt
- Rooms
- 4 Beds + 4.5 Baths
Vancenter Realty Ltd. #R3154641
Port Moody
$ 2,899,000
- Type
- Single Family
- Size
- 5,524 SqFt
- Rooms
- 7 Beds + 5 Baths
Real Broker #R3152211
Anmore
$ 5,758,000
- Type
- Single Family
- Size
- 7,101 SqFt
- Rooms
- 6 Beds + 8 Baths
Royal LePage West Real Estate Services #R3149110
 Copyright 2026 by Greater Vancouver REALTORS®. All Rights Reserved. NOTE: This representation is based in whole or in part on data generated by the Chilliwack & District Real Estate Board, Fraser Valley Real Estate Board
or Greater Vancouver REALTORS® which assumes no responsibility for its accuracy.
The trademarks REALTOR®, REALTORS®, and the REALTOR® logo are controlled by The Canadian Real Estate Association (CREA) and identify real estate professionals who are members of CREA. The trademarks MLS®, Multiple Listing Service® and the associated logos are owned by CREA and identify the quality of services provided by real estate professionals who are members of CREA. Used under license.
Last Updated: September 12, 2026 10:13 PM UTC
Copyright 2026 by Greater Vancouver REALTORS®. All Rights Reserved. NOTE: This representation is based in whole or in part on data generated by the Chilliwack & District Real Estate Board, Fraser Valley Real Estate Board
or Greater Vancouver REALTORS® which assumes no responsibility for its accuracy.
The trademarks REALTOR®, REALTORS®, and the REALTOR® logo are controlled by The Canadian Real Estate Association (CREA) and identify real estate professionals who are members of CREA. The trademarks MLS®, Multiple Listing Service® and the associated logos are owned by CREA and identify the quality of services provided by real estate professionals who are members of CREA. Used under license.
Last Updated: September 12, 2026 10:13 PM UTC