
Address
9480 216b Street, Langley, BC
Price
$ 1,579,000
Property Attributes
- MLS#R3154969
- TypeSingle Family
- Listing Status Active
- CityLangley
- AreaLangley
- NeighbourhoodWalnut Grove
- Postal CodeV1M 4E4
- Style
- Year Built2005
- Taxes$ 5504
- Price$ 1,579,000
- Bedrooms5
- Full Bathrooms3
- Half Bathrooms1
- Sqr Footage3200
- Lot Size0.1 Acres
Data Source:
Greater Vancouver REALTORS®
Property Description
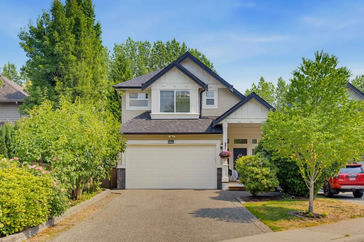
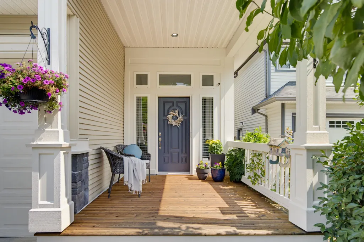
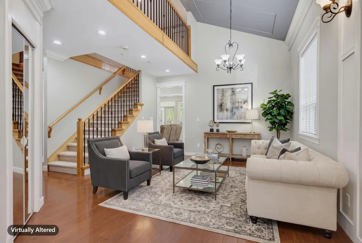
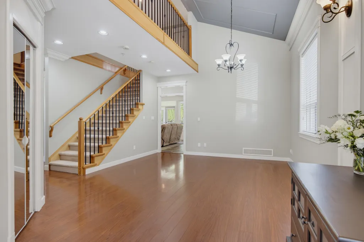
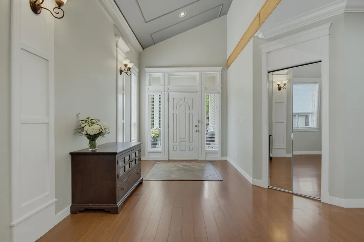
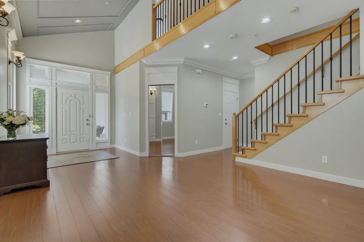
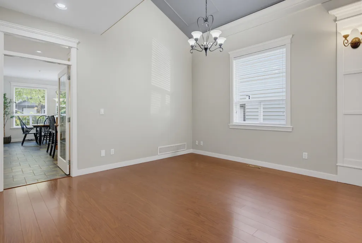
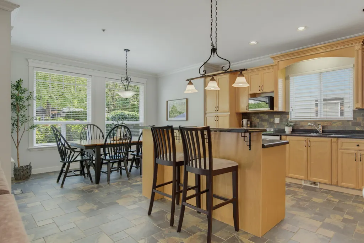
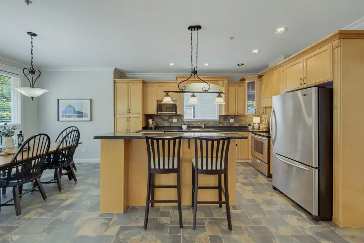
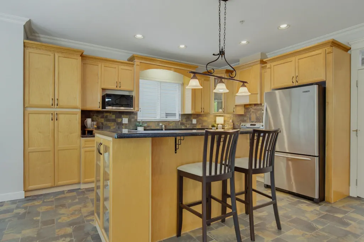
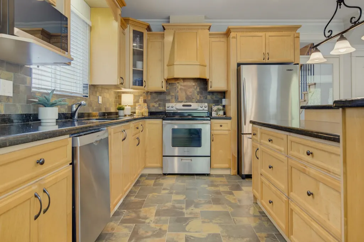
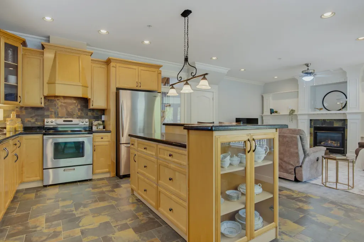
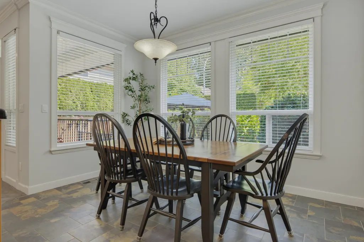
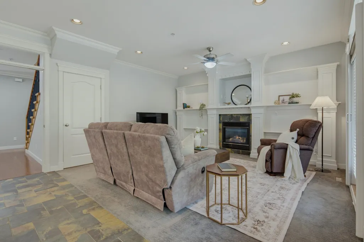
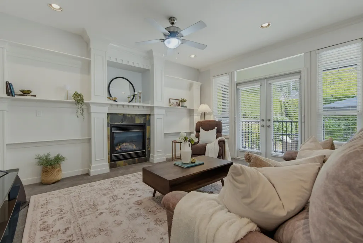
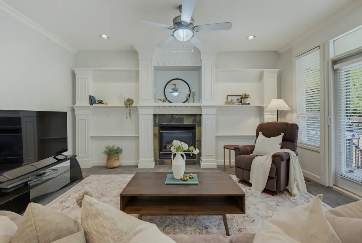
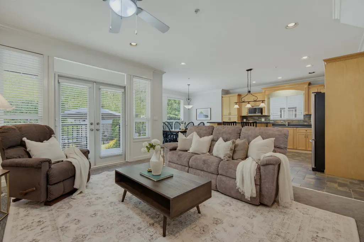
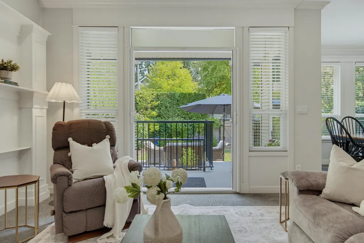
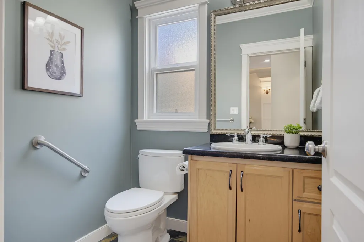
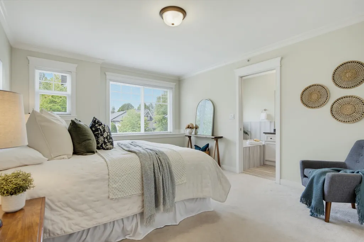
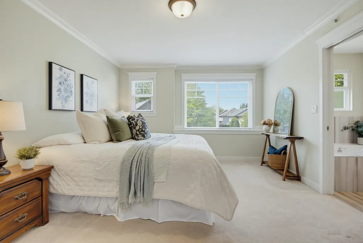
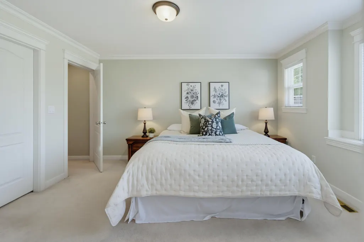
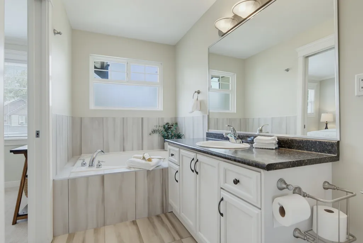
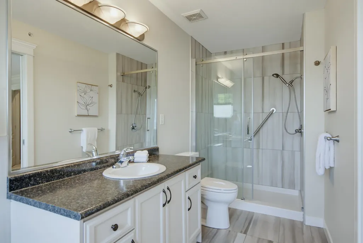
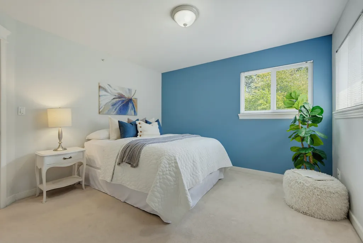
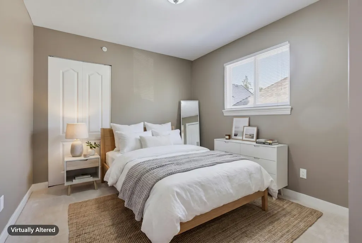
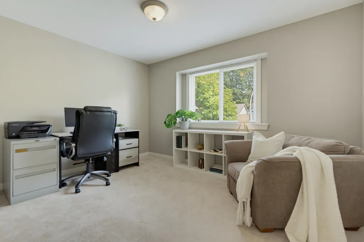
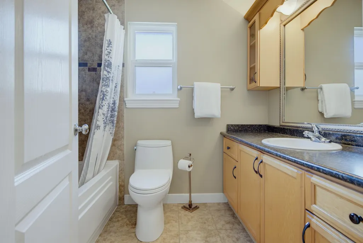
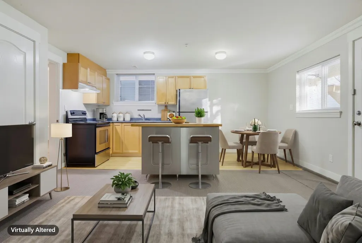
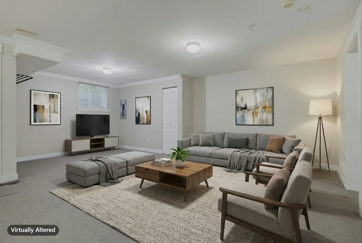
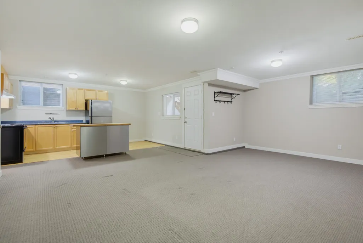
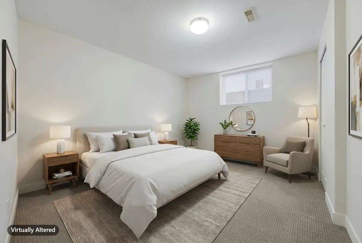
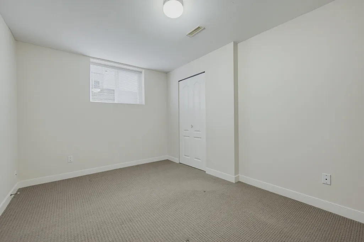
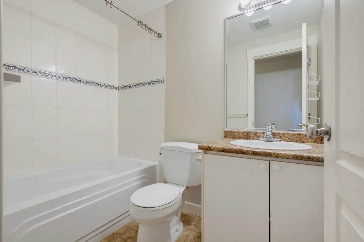
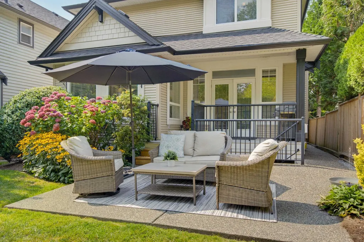
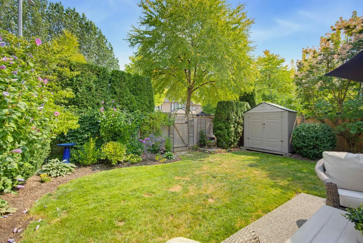
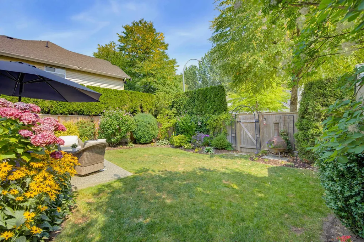
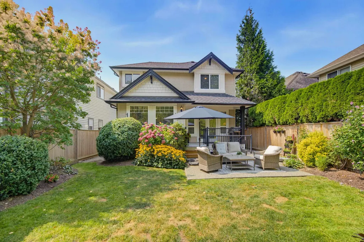
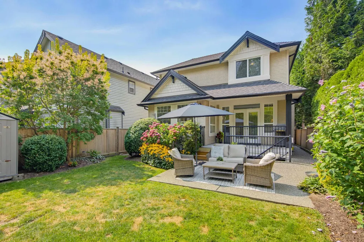
Fantastic family home in Bridal Trails, Walnut Grove! This 5 bed, 4 bath 2-storey w/walkout basement checks all the boxes. Bright, spacious main floor featuring vaulted ceilings in the living/dining room, maple accents, open kitchen w/ pantry & large eating area, plus family room w/ built-ins and access to the private backyard. Upstairs offers generous bedrooms and a beautifully renovated primary ensuite. Some fresh paint and new roof (2025). Fully finished walkout basement w/ spacious 1-bdrm suite (could easily be 2 bdrm), ideal mortgage helper. New basement carpet (2022). Double garage + parking for 4 more vehicles. Beautifully landscaped yard w lane access & new fencing. Prime location close to trails, golf, shopping, rec centre, excellent schools, easy access to Hwy 1.
General Features
| Heating | Forced Air |
|---|---|
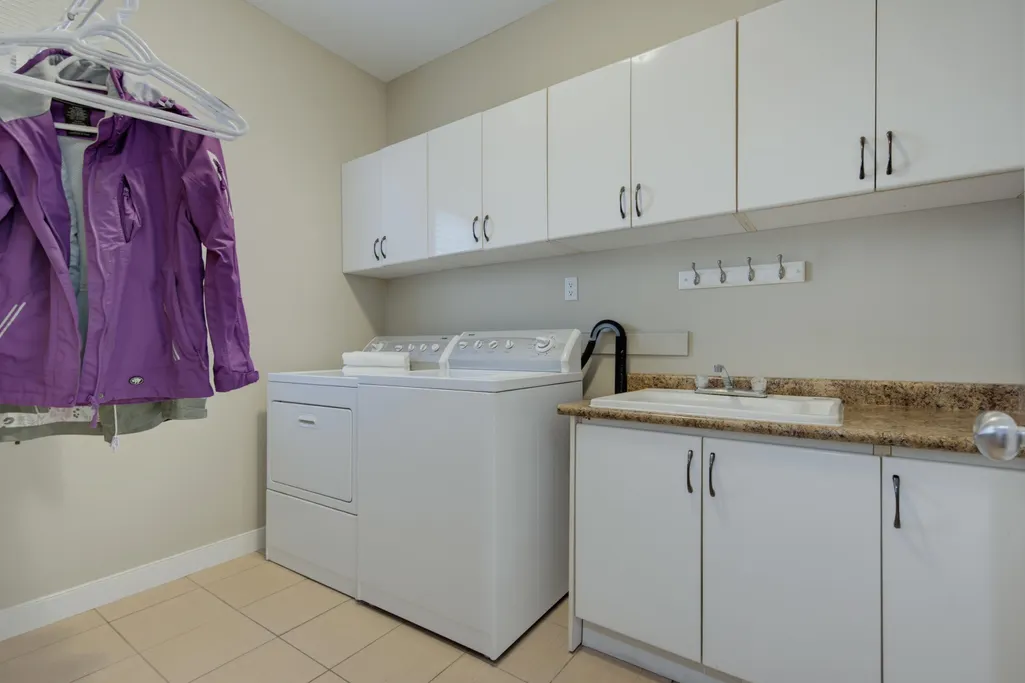
| Appliances | Washer/Dryer,Dishwasher,Refrigerator,Stove |
| Garage Spaces | 2 |
| Year Built | 2005 |
| Stories Count | 2 |
| Levels | Two |
| Property Subtype | Single Family Residence |
| Tax Year | 2026 |
| Ownership | Freehold NonStrata |
| Community Features | Shopping Nearby |
| Property Type | Residential |
| HOA | false |
| Subdivision Name | Bridal Trails |
| Garage Y/N | true |
| Full Baths | 3 |
| Status | Active |
| City | Langley |
| MLS Area | Langley |
| Lot Size Units | Square Feet |
| Lot Size Square Feet | 4273 |
| Carport Y/N | false |
| Land Lease Y/N | false |
| Tax Annual Amount | 5504.85 |
| MLS Area Minor | Walnut Grove |
| Structure Type | Residential Detached |
| Standard Status | Active |
| Virtual Tour | https://www.cotala.com/87561 |
Interior Features
| Interior Amenities | Central Vacuum Roughed In |
|---|---|
| Basement | Finished |
| Total Fireplaces | 1 |
| Fireplace Features | Gas |
| Heating Y/N | true |
| Window Features | Window Coverings |
| Fireplace Y/N | true |
| Half Baths | 1 |
| Total Bedrooms | 5 |
| Total Baths | 4 |
Exterior Features
| Exterior Amenities | Private Yard |
|---|---|
| Parking Features | Garage Double,Open |
| Lot Features | Cul-De-Sac,Near Golf Course,Recreation Nearby |
| Total Parking | 2 |
| Lot Size Area | 4273 |
| Building Area Total | 3200 |
| Lot Dimensions | 45 x 132 |
| Lot Size Acres | 0.1 |
| Frontage Length | 45 |
| Waterfront Y/N | false |
Amenities
- Views
- New Construction
- Adult 55+
- Lease To Own
- No Strata Fees
- Furnished
- Primary On Main
- Air Conditioning
- Seller Finance
- Green
- Fixer Upper
- Horse
- Golf
- Fireplace
- Deck
- Garage
- Basement
- Pool
Property vs Single Family Average in V1M 4E4
In The Neighbourhood
Open House
Langley
$ 1,699,000
- Type
- Single Family
- Size
- 2,793 SqFt
- Rooms
- 4 Beds + 2.5 Baths
#R3163870
Open House
Langley
$ 979,000
- Type
- Single Family
- Size
- 1,614 SqFt
- Rooms
- 3 Beds + 2.5 Baths
Oakwyn Realty Ltd. #R3163868
Open House
Langley
$ 1,439,900
- Type
- Single Family
- Size
- 2,185 SqFt
- Rooms
- 4 Beds + 2.5 Baths
Sutton Group-West Coast Realty (Abbotsford) #R3163259
Just Listed
Langley
$ 1,649,000
- Type
- Single Family
- Size
- 2,824 SqFt
- Rooms
- 4 Beds + 2.5 Baths
Interlink Realty #R3163213
Just Listed
Langley
$ 1,739,000
- Type
- Single Family
- Size
- 3,791 SqFt
- Rooms
- 6 Beds + 3.5 Baths
eXp Realty of Canada, Inc. #R3161902
Langley
$ 1,799,900
- Type
- Single Family
- Size
- 3,495 SqFt
- Rooms
- 9 Beds + 5 Baths
Sutton Group - 1st West Realty #R3159949
Views
Langley
$ 1,286,000
- Type
- Single Family
- Size
- 2,184 SqFt
- Rooms
- 3 Beds + 2.5 Baths
Oakwyn Realty Ltd. #R3158338
Langley
$ 1,499,000
- Type
- Single Family
- Size
- 1,990 SqFt
- Rooms
- 5 Beds + 3 Baths
RE/MAX Heights Realty #R3158345
Langley
$ 1,169,000
- Type
- Single Family
- Size
- 1,867 SqFt
- Rooms
- 3 Beds + 2.5 Baths
Royal LePage Elite West #R3157611
 Copyright 2026 by Greater Vancouver REALTORS®. All Rights Reserved. NOTE: This representation is based in whole or in part on data generated by the Chilliwack & District Real Estate Board, Fraser Valley Real Estate Board
or Greater Vancouver REALTORS® which assumes no responsibility for its accuracy.
The trademarks REALTOR®, REALTORS®, and the REALTOR® logo are controlled by The Canadian Real Estate Association (CREA) and identify real estate professionals who are members of CREA. The trademarks MLS®, Multiple Listing Service® and the associated logos are owned by CREA and identify the quality of services provided by real estate professionals who are members of CREA. Used under license.
Last Updated: September 11, 2026 10:12 PM UTC
Copyright 2026 by Greater Vancouver REALTORS®. All Rights Reserved. NOTE: This representation is based in whole or in part on data generated by the Chilliwack & District Real Estate Board, Fraser Valley Real Estate Board
or Greater Vancouver REALTORS® which assumes no responsibility for its accuracy.
The trademarks REALTOR®, REALTORS®, and the REALTOR® logo are controlled by The Canadian Real Estate Association (CREA) and identify real estate professionals who are members of CREA. The trademarks MLS®, Multiple Listing Service® and the associated logos are owned by CREA and identify the quality of services provided by real estate professionals who are members of CREA. Used under license.
Last Updated: September 11, 2026 10:12 PM UTC