
Open House Sun, Sep 20th 02:00 PM - 04:00 PM - Views

Address
94 Timbercrest Drive, Port Moody, BC
Price
$ 1,948,800
Property Attributes
- MLS#R3153530
- TypeSingle Family
- Listing Status Active
- CityPort Moody
- AreaPort Moody
- NeighbourhoodHeritage Mountain
- Postal CodeV3H 4T1
- Style
- Year Built1990
- Taxes$ 8067
- Price$ 1,948,800
- Bedrooms6
- Full Bathrooms3
- Half Bathrooms1
- Sqr Footage3472
- Lot Size0.19 Acres
Data Source:
Greater Vancouver REALTORS®
Property Description
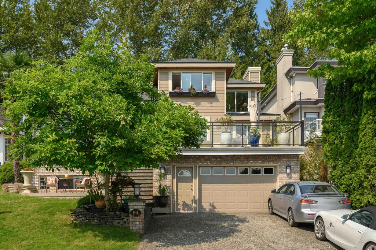
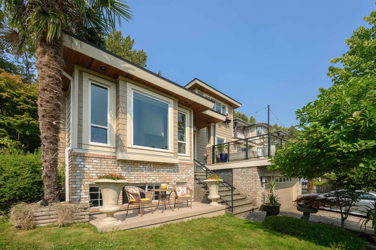
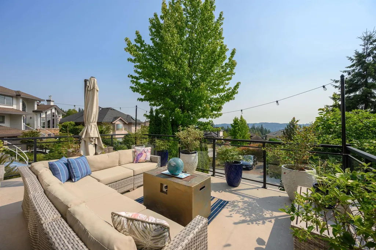
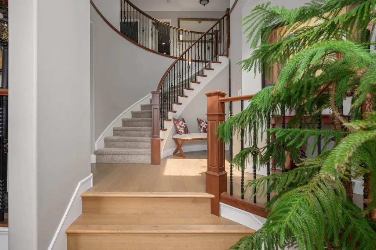
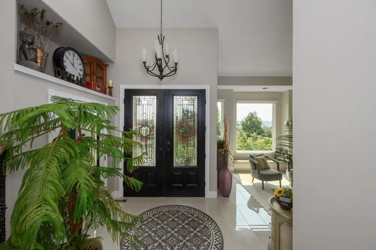
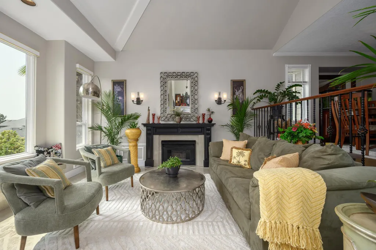
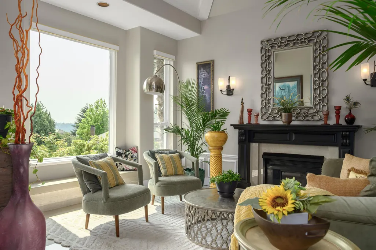
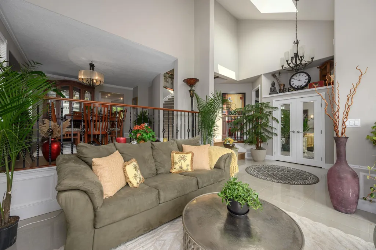
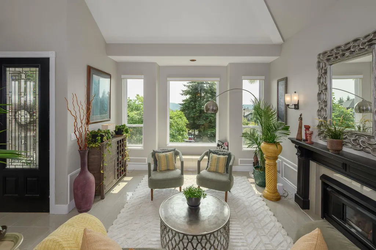
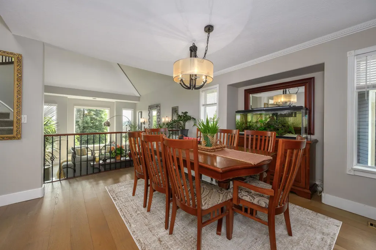
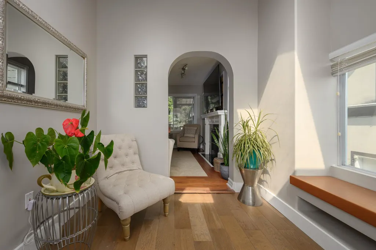
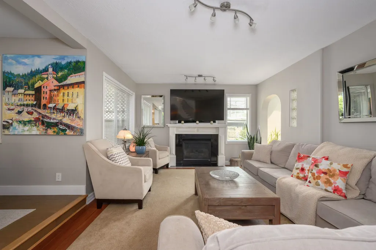
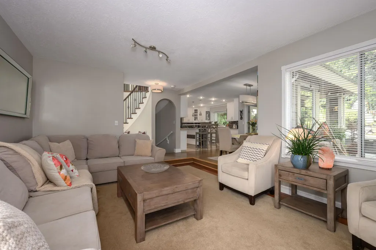
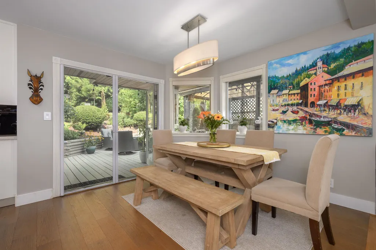
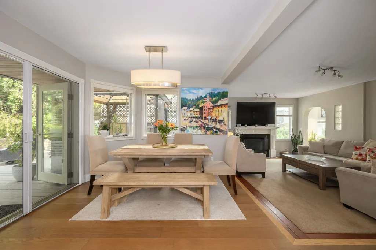
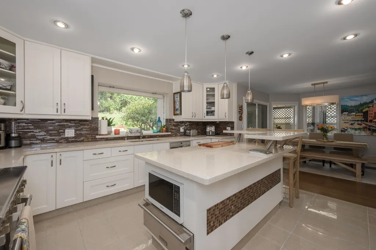
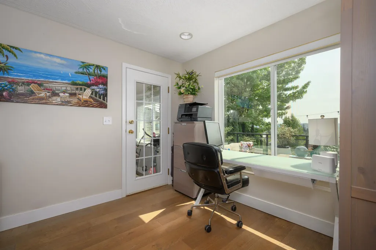
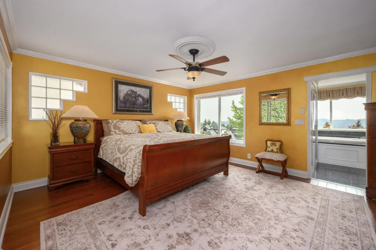
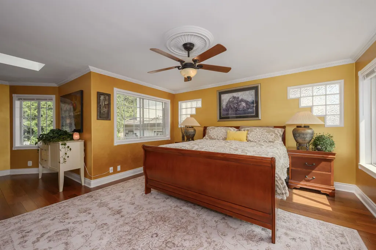
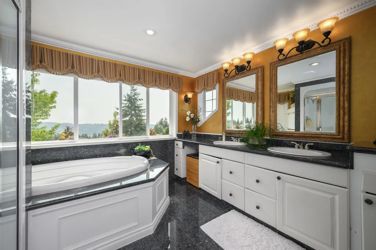
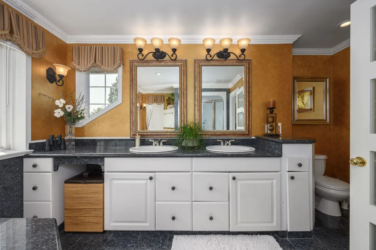
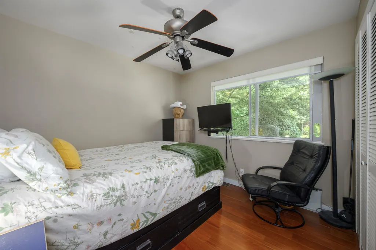
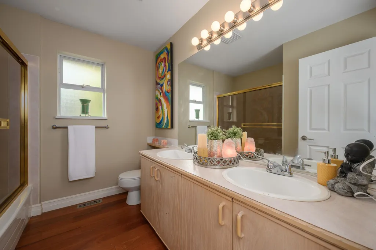
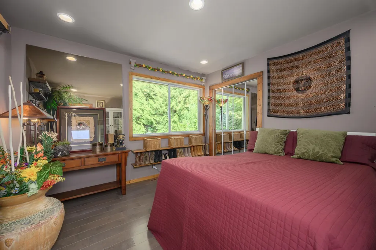
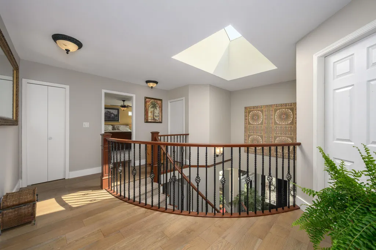
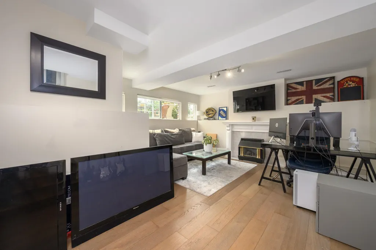
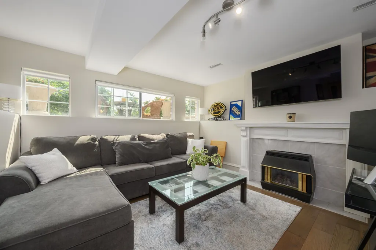
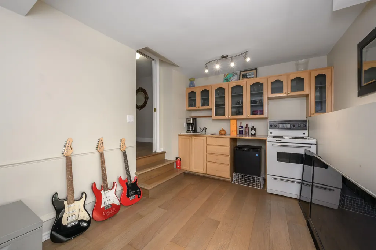
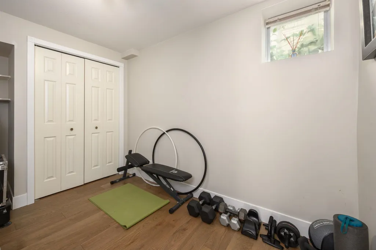
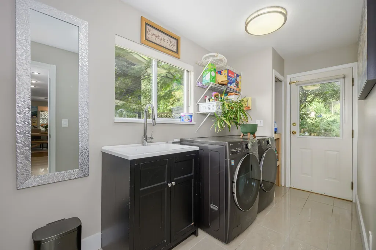
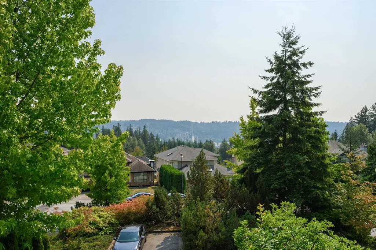
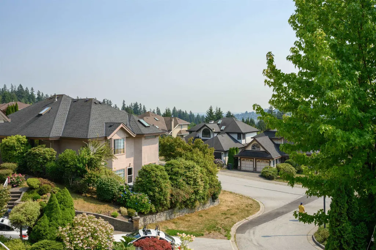
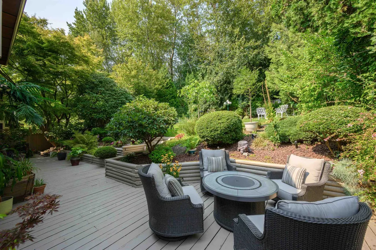
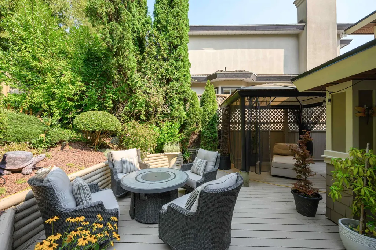
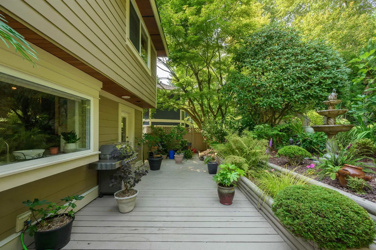
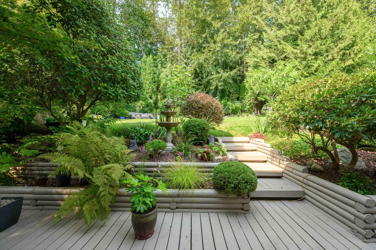
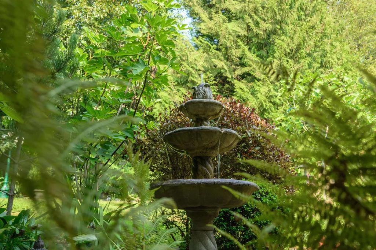
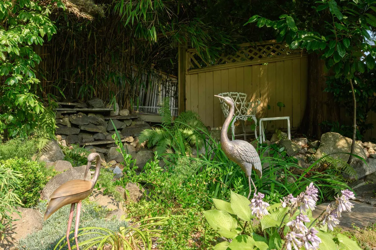
Prestigious Heritage Mountain, where nature, community and convenience come together. Surrounded by mature trees & an exceptional family atmosphere, minutes from Bert Flinn Park, Buntzen Lake, top-rated schools 5 min away & ER Hospital. This beautifully updated 3-level, 6 bed home is perched high on a large lot offering stunning city & mountain views. Lots of windows & skylights throughout. Gourmet Kitchen, Primary Retreat & Spa-Like Ensuite w/ BREATHTAKING VIEWS. The spacious main floor hosts an office & den + offers outstanding potential to create a modern open-concept design. Quality improvements include rainscreen, Hardi Plank Siding, 8' Double Entry Doors, Recessed LED Lights, Kitchen, Tile & H/W Floors & Paint. Amazing Front Deck, 2 bed In-Law Suite & a private park-like backyard.
General Features
| Heating | Forced Air,Natural Gas |
|---|---|
| Appliances | Washer/Dryer,Dishwasher,Disposal,Refrigerator,Stove,Microwave |
| Garage Spaces | 2 |
| Security Features | Smoke Detector(s) |
| Year Built | 1990 |
| Stories Count | 3 |
| Levels | Three Or More |
| Property Subtype | Single Family Residence |
| Tax Year | 2025 |
| Ownership | Freehold NonStrata |
| Community Features | Shopping Nearby |
| Property Type | Residential |
| HOA | false |
| Subdivision Name | Heritage Mountain |
| Garage Y/N | true |
| Full Baths | 3 |
| Status | Active |
| City | Port Moody |
| MLS Area | Port Moody |
| Lot Size Units | Square Feet |
| Lot Size Square Feet | 8103 |
| Carport Y/N | false |
| Land Lease Y/N | false |
| Tax Annual Amount | 8067.05 |
| MLS Area Minor | Heritage Mountain |
| Structure Type | Residential Detached |
| Standard Status | Active |
Interior Features
| Interior Amenities | Storage,Central Vacuum,Vaulted Ceiling(s) |
|---|---|
| Basement | Partially Finished |
| Total Fireplaces | 3 |
| Fireplace Features | Gas |
| Heating Y/N | true |
| Window Features | Window Coverings |
| Fireplace Y/N | true |
| Half Baths | 1 |
| Total Bedrooms | 6 |
| Total Baths | 4 |
Exterior Features
| Exterior Amenities | Garden,Private Yard |
|---|---|
| Parking Features | Garage Double,Open,Guest,Front Access,Garage Door Opener |
| Lot Features | Cul-De-Sac,Near Golf Course,Recreation Nearby,Wooded |
| Total Parking | 4 |
| Lot Size Area | 8103 |
| Building Area Total | 3472 |
| Lot Dimensions | 0 x |
| Lot Size Acres | 0.19 |
| Waterfront Y/N | false |
Amenities
- Views
- New Construction
- Adult 55+
- Lease To Own
- No Strata Fees
- Furnished
- Primary On Main
- Air Conditioning
- Seller Finance
- Green
- Fixer Upper
- Horse
- Golf
- Fireplace
- Deck
- Garage
- Basement
- Pool
Property vs Single Family Average in V3H 4T1
In The Neighbourhood
Just Listed
Port Moody
$ 1,699,000
- Type
- Single Family
- Size
- 3,675 SqFt
- Rooms
- 4 Beds + 3 Baths
Royal LePage Elite West #R3164856
Just Listed
Port Moody
$ 1,829,900
- Type
- Single Family
- Size
- 3,461 SqFt
- Rooms
- 7 Beds + 6.5 Baths
1NE Collective Realty Inc. #R3164957
Port Moody
$ 1,799,000
- Type
- Single Family
- Size
- 3,110 SqFt
- Rooms
- 5 Beds + 3 Baths
RE/MAX All Points Realty #R3152985
Views
Port Moody
$ 2,248,000
- Type
- Single Family
- Size
- 4,726 SqFt
- Rooms
- 7 Beds + 4.5 Baths
Royal LePage West Real Estate Services #R3146712
Views
Port Moody
$ 2,188,000
- Type
- Single Family
- Size
- 3,825 SqFt
- Rooms
- 6 Beds + 3.5 Baths
RE/MAX Westcoast #R3145612
Views
Port Moody
$ 1,720,000
- Type
- Single Family
- Size
- 3,865 SqFt
- Rooms
- 6 Beds + 4 Baths
eXp Realty #R3143876
Port Moody
$ 1,890,000
- Type
- Single Family
- Size
- 4,185 SqFt
- Rooms
- 6 Beds + 3.5 Baths
Nu Stream Realty Inc. #R3139684
 Copyright 2026 by Greater Vancouver REALTORS®. All Rights Reserved. NOTE: This representation is based in whole or in part on data generated by the Chilliwack & District Real Estate Board, Fraser Valley Real Estate Board
or Greater Vancouver REALTORS® which assumes no responsibility for its accuracy.
The trademarks REALTOR®, REALTORS®, and the REALTOR® logo are controlled by The Canadian Real Estate Association (CREA) and identify real estate professionals who are members of CREA. The trademarks MLS®, Multiple Listing Service® and the associated logos are owned by CREA and identify the quality of services provided by real estate professionals who are members of CREA. Used under license.
Last Updated: September 13, 2026 10:14 PM UTC
Copyright 2026 by Greater Vancouver REALTORS®. All Rights Reserved. NOTE: This representation is based in whole or in part on data generated by the Chilliwack & District Real Estate Board, Fraser Valley Real Estate Board
or Greater Vancouver REALTORS® which assumes no responsibility for its accuracy.
The trademarks REALTOR®, REALTORS®, and the REALTOR® logo are controlled by The Canadian Real Estate Association (CREA) and identify real estate professionals who are members of CREA. The trademarks MLS®, Multiple Listing Service® and the associated logos are owned by CREA and identify the quality of services provided by real estate professionals who are members of CREA. Used under license.
Last Updated: September 13, 2026 10:14 PM UTC