

Address
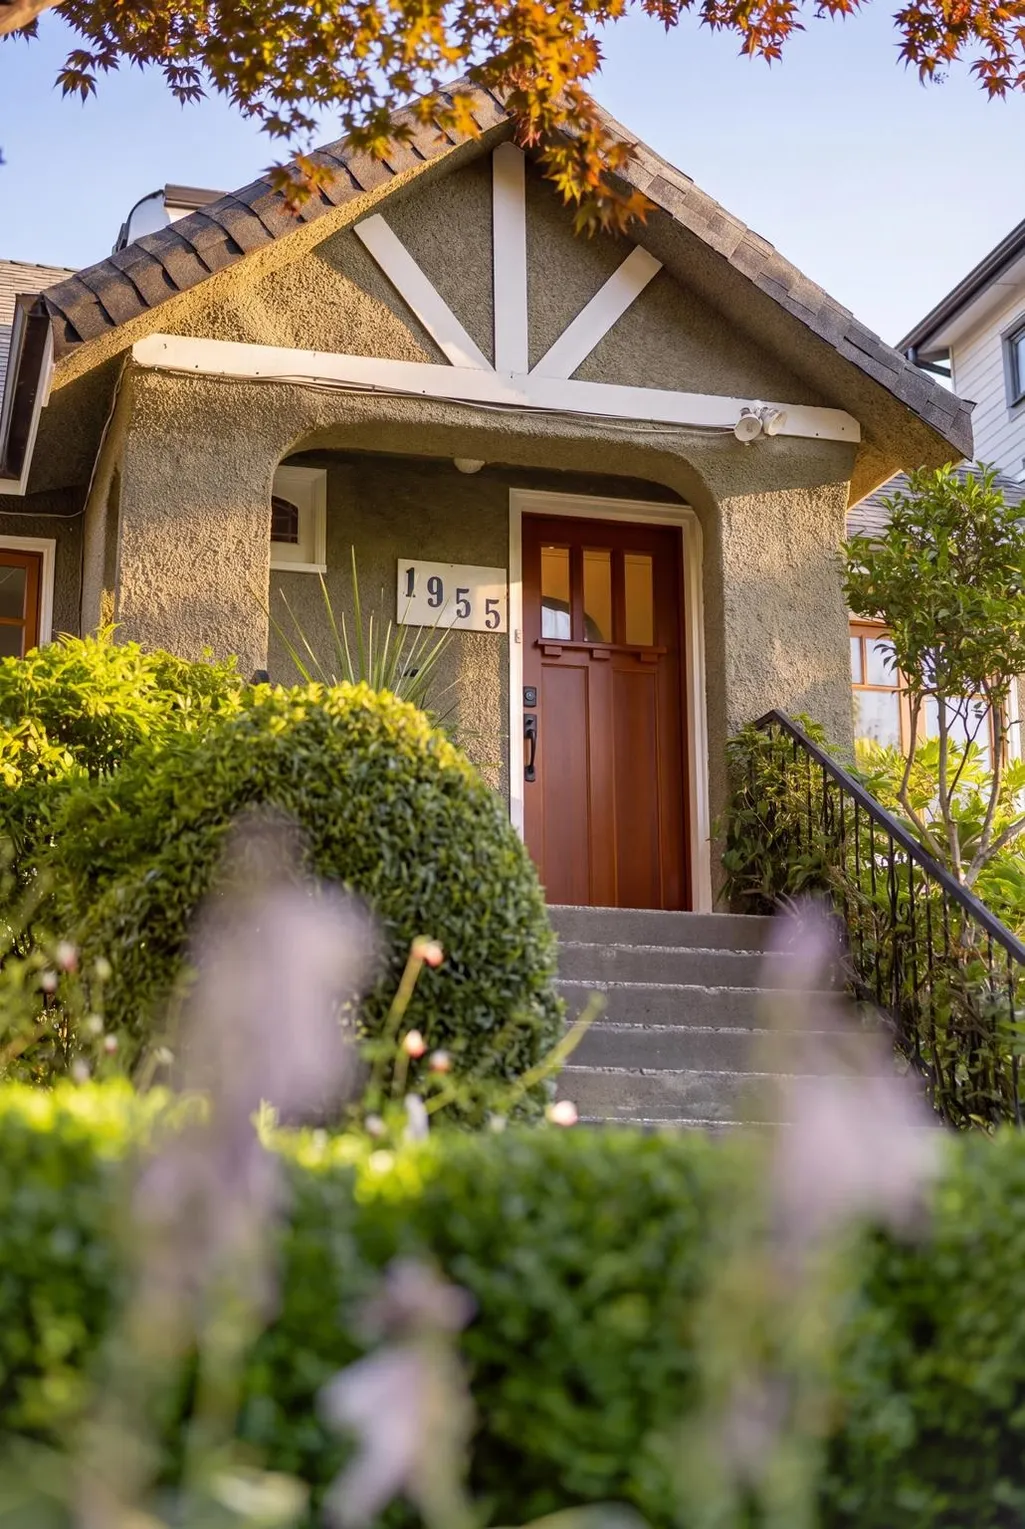
1955 E 8th Avenue, Vancouver, BC
Price
$ 1,999,900
Property Attributes
- MLS#R3152429
- TypeSingle Family
- Listing Status Active
- CityVancouver
- AreaVancouver East
- NeighbourhoodGrandview Woodland
- Postal CodeV5N 1T9
- Style
- Year Built1931
- Taxes$ 9285
- Price$ 1,999,900
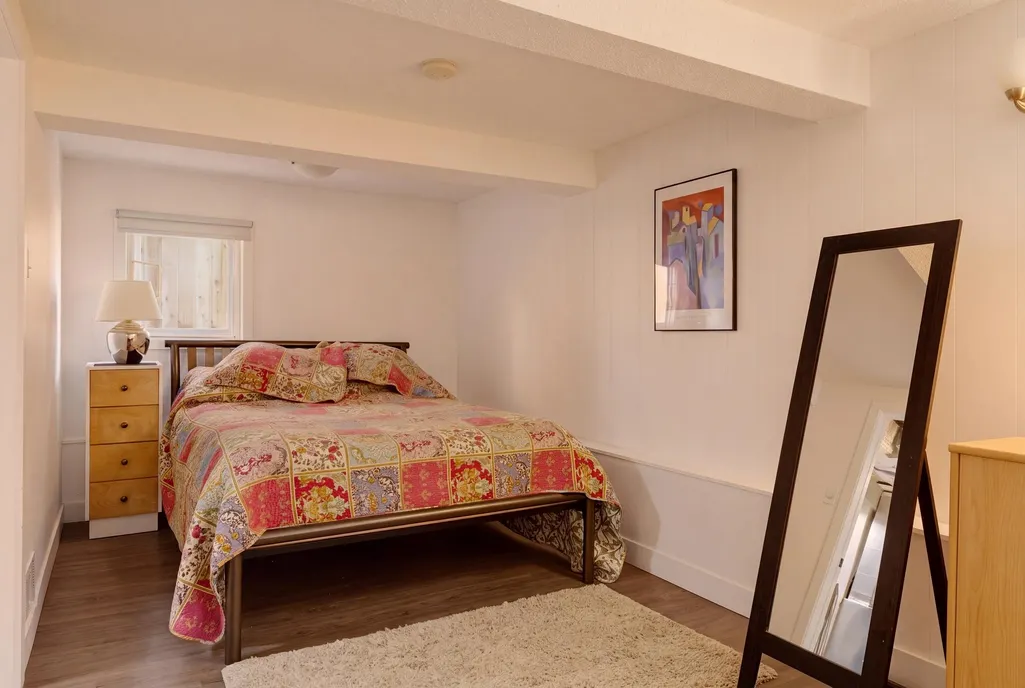
- Bedrooms3
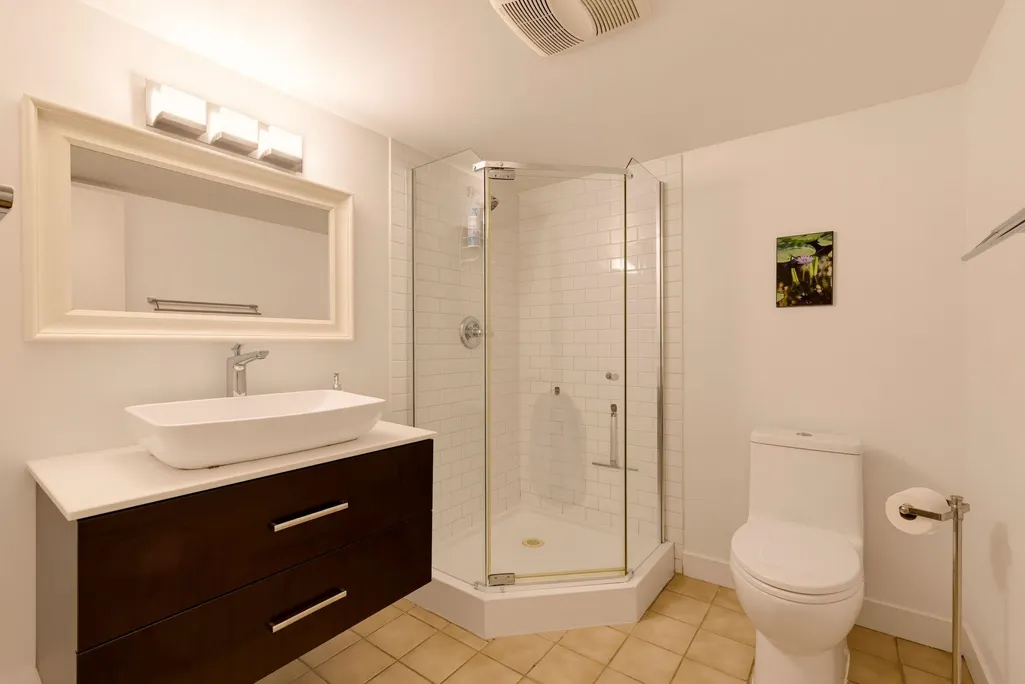
- Full Bathrooms2
- Half Bathrooms0
- Sqr Footage2098
- Lot Size0.09 Acres
Data Source:
Greater Vancouver REALTORS®
Property Description
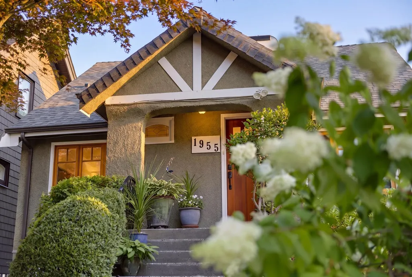
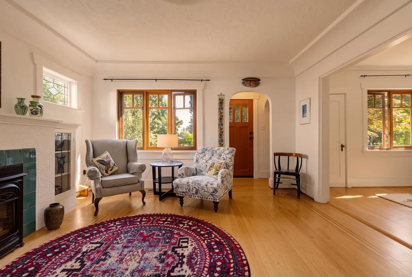
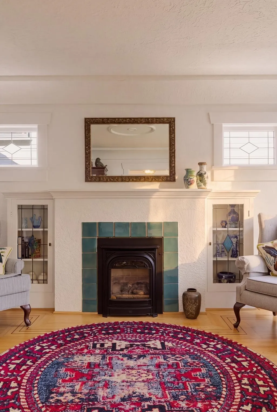
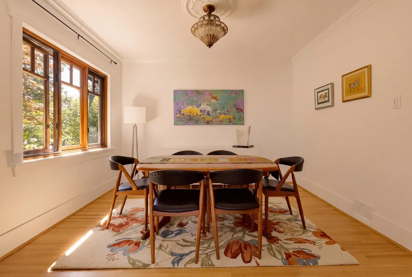
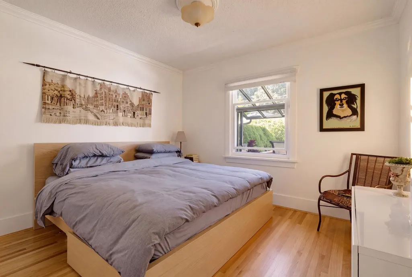
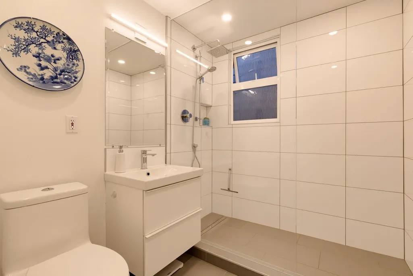
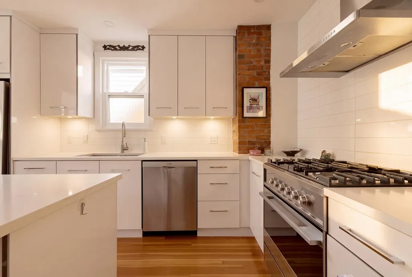
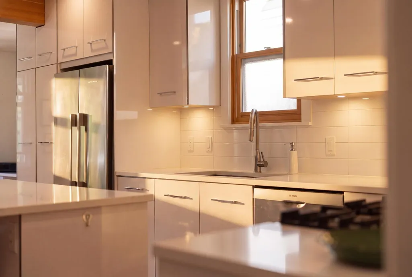
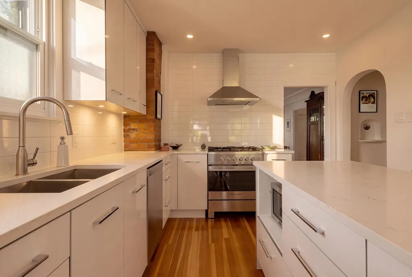
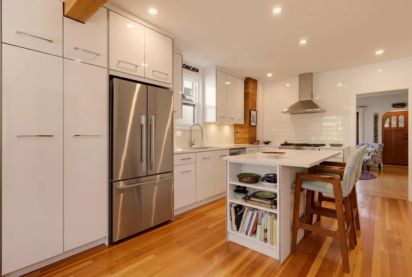
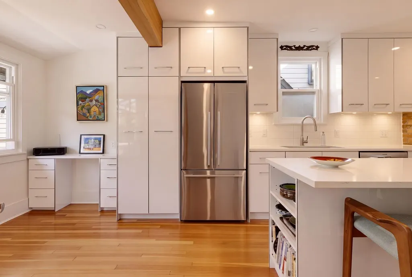
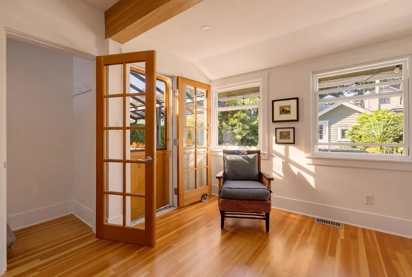
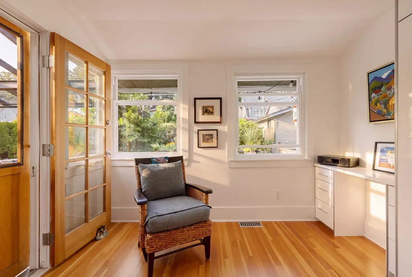
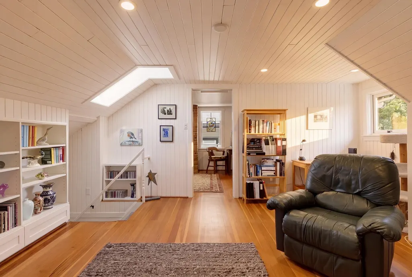
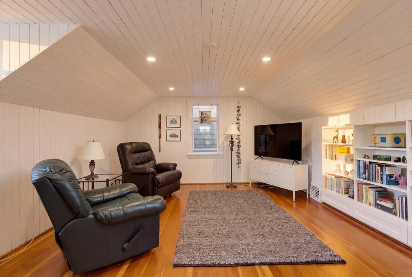
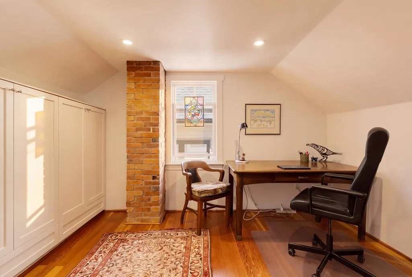
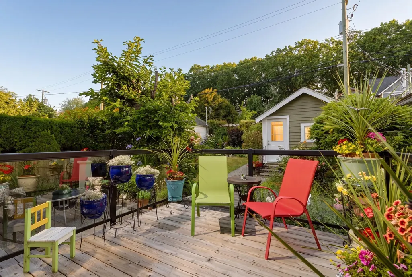
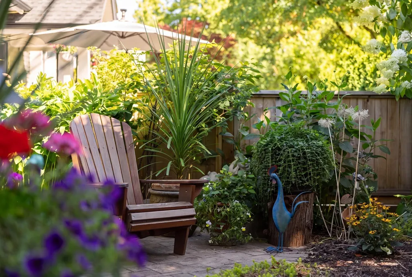
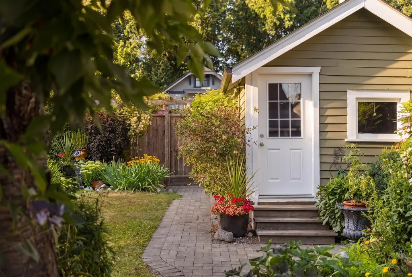
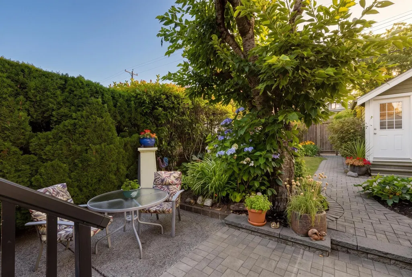
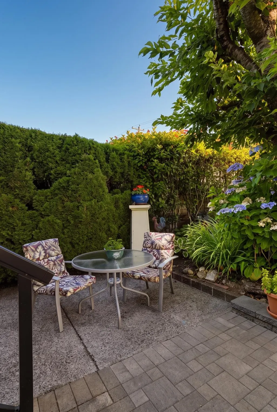
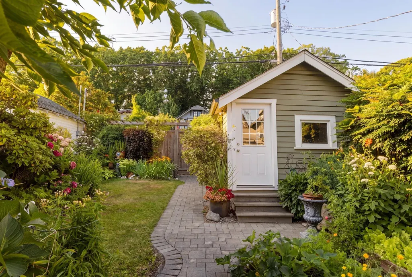
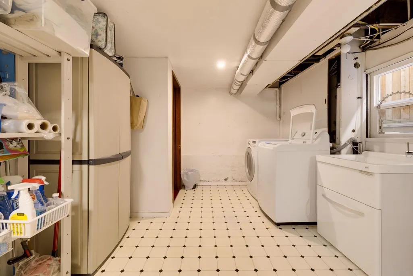
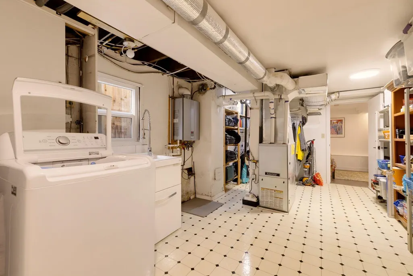
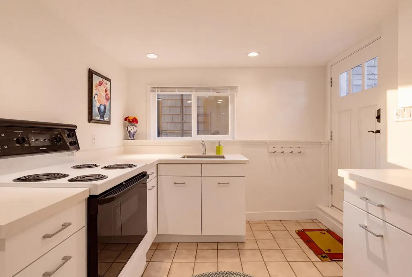
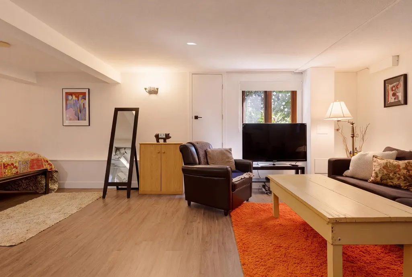
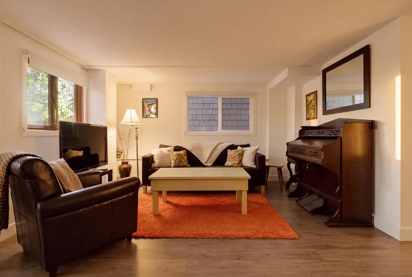
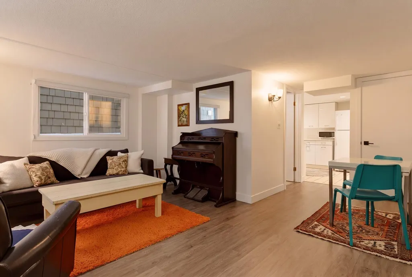
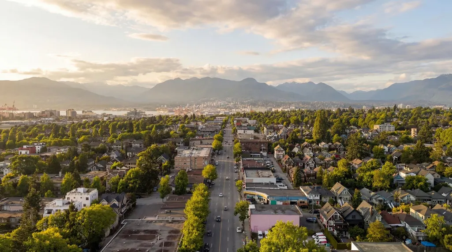
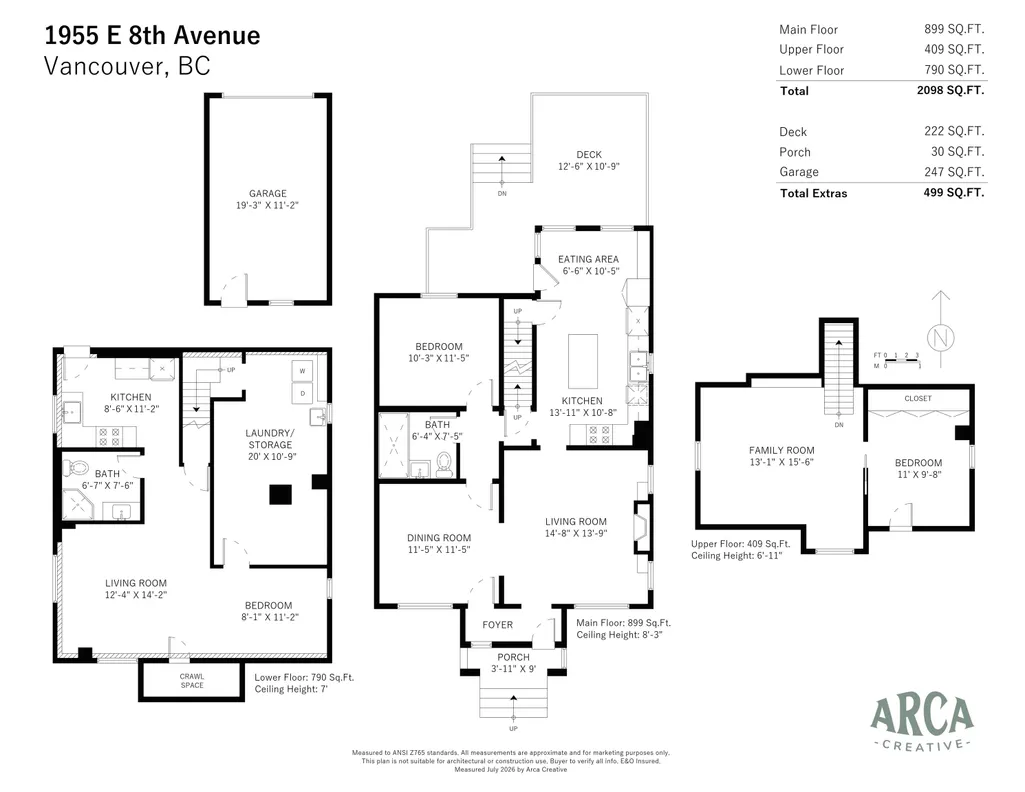
Welcome to this beautifully restored 1931 character home, where timeless charm meets modern living in the heart of Commercial Drive. Surrounded by lush gardens & incredible curb appeal, this lovingly maintained home offers a flexible floorplan loaded w/ original character & thoughtful updates. The main features a spacious living rm w/ gas fireplace, formal dining, primary bedroom, renovated bath w/ walk-in shower & stunning chef’s kitchen w/ island, ample storage, premium appliances & eating area that opens to a fab sundeck, fenced backyard, patio & garage. Up offers a large family room (easy bedrm) + another bedrm. Down has laundry/mech + a connected suite with its own entry, ideal for guests or mortgage help. A special home in one of East Van's most coveted & connected neighbourhoods.
General Features
| Heating | Forced Air |
|---|---|
| Garage Spaces | 1 |
| Year Built | 1931 |
| Stories Count | 2 |
| Levels | Two |
| Property Subtype | Single Family Residence |
| Tax Year | 2026 |
| Ownership | Freehold NonStrata |
| Community Features | Shopping Nearby |
| Property Type | Residential |
| HOA | false |
| Subdivision Name | The Drive |
| Garage Y/N | true |
| Full Baths | 2 |
| Status | Active |
| City | Vancouver |
| MLS Area | Vancouver East |
| Lot Size Units | Square Feet |
| Lot Size Square Feet | 4026 |
| Carport Y/N | false |
| Land Lease Y/N | false |
| Tax Annual Amount | 9285.33 |
| MLS Area Minor | Grandview Woodland |
| Structure Type | Residential Detached |
| Standard Status | Active |
Interior Features
| Basement | Finished,Exterior Entry |
|---|---|
| Total Fireplaces | 1 |
| Fireplace Features | Gas |
| Heating Y/N | true |
| Fireplace Y/N | true |
| Laundry Features | In Unit |
| Total Bedrooms | 3 |
| Total Baths | 2 |
Exterior Features
| Exterior Amenities | Garden,Private Yard |
|---|---|
| Parking Features | Garage Single,Lane Access |
| Lot Features | Central Location,Lane Access,Recreation Nearby |
| Total Parking | 1 |
| Lot Size Area | 4026 |
| Building Area Total | 2098 |
| Lot Dimensions | 33 x 122 |
| Lot Size Acres | 0.09 |
| Frontage Length | 33 |
| Waterfront Y/N | false |
Amenities
- Views
- New Construction
- Adult 55+
- Lease To Own
- No Strata Fees
- Furnished
- Primary On Main
- Air Conditioning
- Seller Finance
- Green
- Fixer Upper
- Horse
- Golf
- Fireplace
- Deck
- Garage
- Basement
- Pool
Property vs Single Family Average in V5N 1T9
In The Neighbourhood
Just Listed
Vancouver
$ 1,649,000
- Type
- Single Family
- Size
- 2,200 SqFt
- Rooms
- 6 Beds + 2.5 Baths
Sutton Group-West Coast Realty #R3165202
Just Listed
Vancouver
$ 1,999,990
- Type
- Single Family
- Size
- 2,933 SqFt
- Rooms
- 6 Beds + 5 Baths
Sutton Group Seafair Realty #R3164987
Just Listed
Vancouver
$ 2,099,000
- Type
- Single Family
- Size
- 2,425 SqFt
- Rooms
- 5 Beds + 3 Baths
Oakwyn Realty Ltd. #R3164349
Vancouver
$ 1,999,900
- Type
- Single Family
- Size
- 2,189 SqFt
- Rooms
- 5 Beds + 2.5 Baths
Macdonald Realty #R3162327
Vancouver
$ 1,699,000
- Type
- Single Family
- Size
- 2,571 SqFt
- Rooms
- 6 Beds + 2 Baths
Real Broker #R3162556
Open House
Vancouver
$ 1,698,000
- Type
- Single Family
- Size
- 2,863 SqFt
- Rooms
- 4 Beds + 2.5 Baths
Renanza Realty Inc. #R3161940
Vancouver
$ 1,195,000
- Type
- Single Family
- Size
- 1,710 SqFt
- Rooms
- 4 Beds + 2 Baths
Heller Murch Realty #R3161446
Vancouver
$ 1,729,000
- Type
- Single Family
- Size
- 1,556 SqFt
- Rooms
- 4 Beds + 2 Baths
Grand Central Realty #R3160500
Views
Vancouver
$ 2,498,000
- Type
- Single Family
- Size
- 2,117 SqFt
- Rooms
- 5 Beds + 2 Baths
Sutton Group-West Coast Realty #R3158600
Views
Vancouver
$ 2,398,000
- Type
- Single Family
- Size
- 2,033 SqFt
- Rooms
- 5 Beds + 2.5 Baths
Sutton Group-West Coast Realty #R3158601
Views
Vancouver
$ 2,099,000
- Type
- Single Family
- Size
- 2,355 SqFt
- Rooms
- 6 Beds + 4 Baths
Oakwyn Realty Ltd. #R3156949
 Copyright 2026 by Greater Vancouver REALTORS®. All Rights Reserved. NOTE: This representation is based in whole or in part on data generated by the Chilliwack & District Real Estate Board, Fraser Valley Real Estate Board
or Greater Vancouver REALTORS® which assumes no responsibility for its accuracy.
The trademarks REALTOR®, REALTORS®, and the REALTOR® logo are controlled by The Canadian Real Estate Association (CREA) and identify real estate professionals who are members of CREA. The trademarks MLS®, Multiple Listing Service® and the associated logos are owned by CREA and identify the quality of services provided by real estate professionals who are members of CREA. Used under license.
Last Updated: September 13, 2026 10:14 PM UTC
Copyright 2026 by Greater Vancouver REALTORS®. All Rights Reserved. NOTE: This representation is based in whole or in part on data generated by the Chilliwack & District Real Estate Board, Fraser Valley Real Estate Board
or Greater Vancouver REALTORS® which assumes no responsibility for its accuracy.
The trademarks REALTOR®, REALTORS®, and the REALTOR® logo are controlled by The Canadian Real Estate Association (CREA) and identify real estate professionals who are members of CREA. The trademarks MLS®, Multiple Listing Service® and the associated logos are owned by CREA and identify the quality of services provided by real estate professionals who are members of CREA. Used under license.
Last Updated: September 13, 2026 10:14 PM UTC