
Views
Address
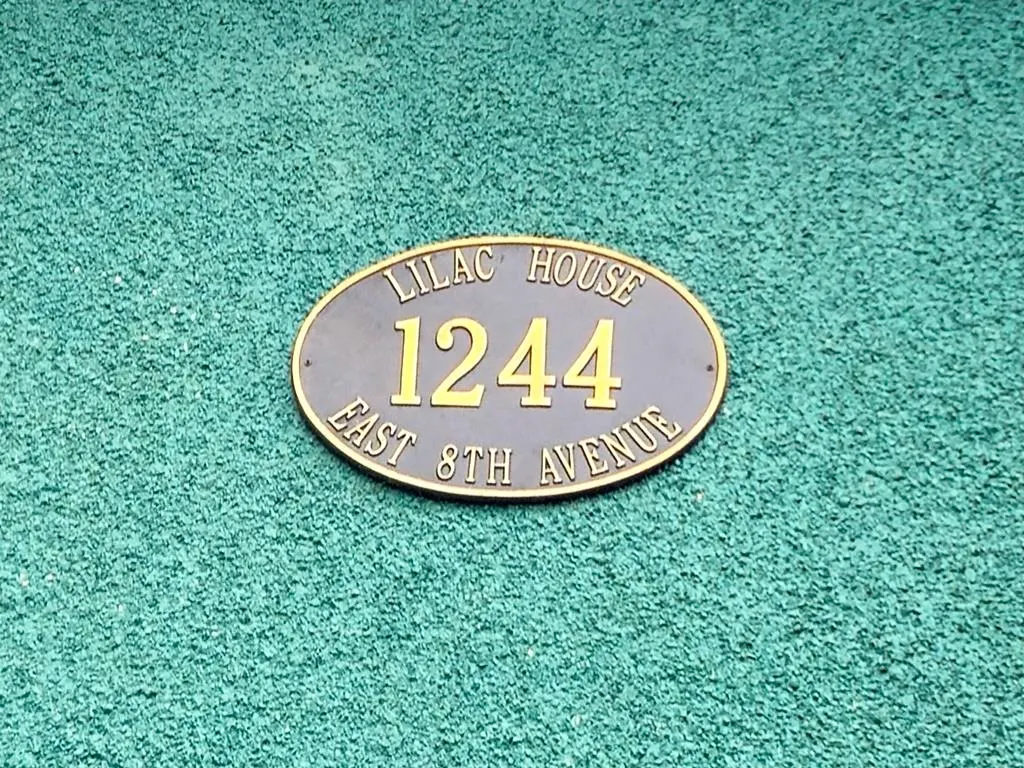
1244 E 8th Avenue, Vancouver, BC
Price
$ 2,198,000
Property Attributes
- MLS#R3143514
- TypeSingle Family
- Listing Status Active
- CityVancouver
- AreaVancouver East
- NeighbourhoodMount Pleasant VE
- Postal CodeV5T 1V2
- Style
- Year Built1912
- Taxes$ 7073
- Price$ 2,198,000
- Bedrooms9
- Full Bathrooms4
- Half Bathrooms1
- Sqr Footage3720
- Lot Size0.09 Acres
Data Source:
Greater Vancouver REALTORS®
Property Description
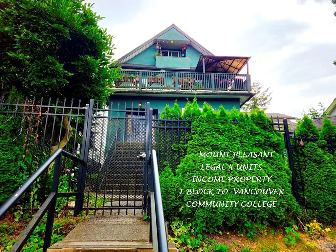
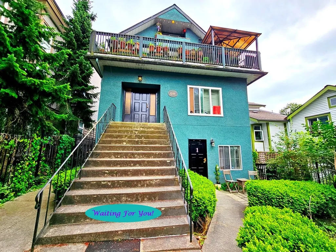
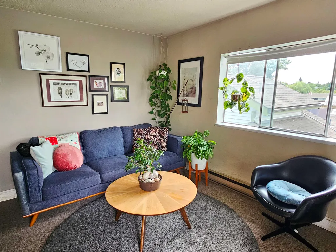
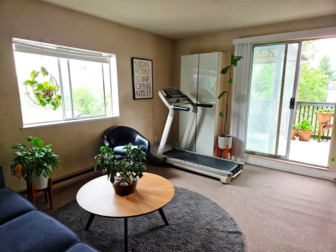
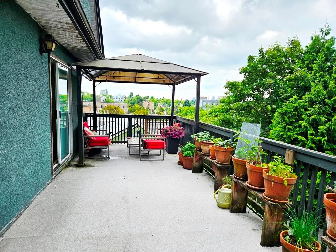
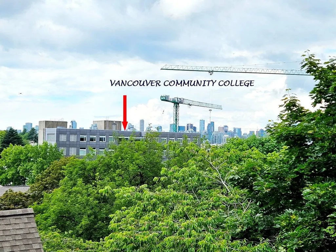
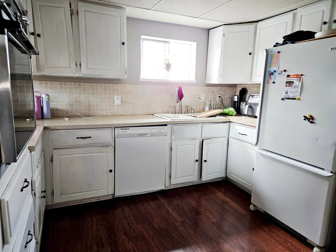
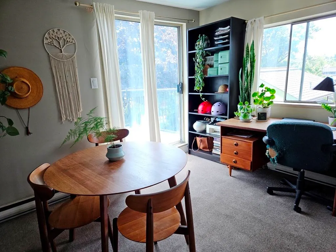
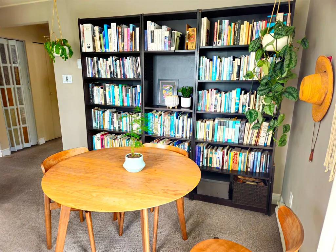
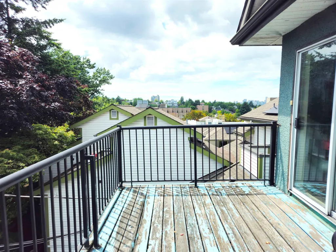
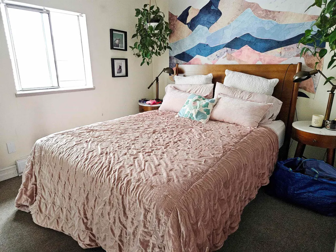
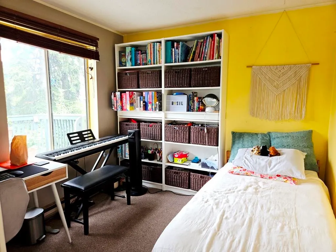
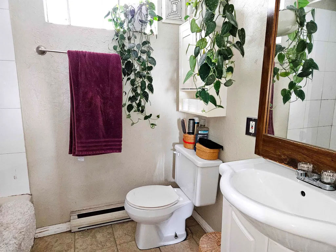
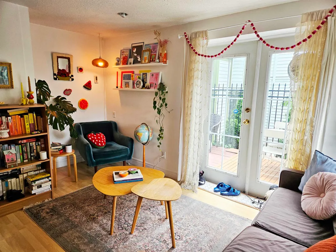
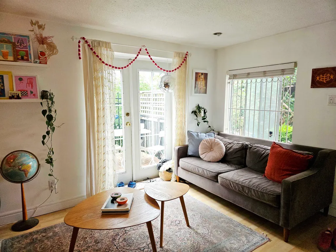
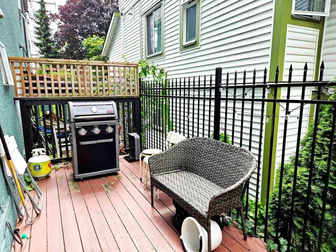
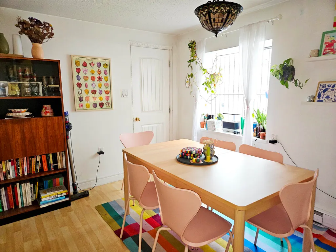
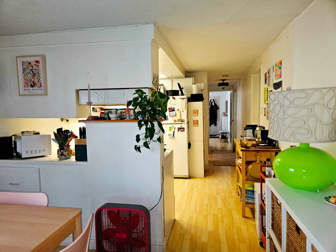
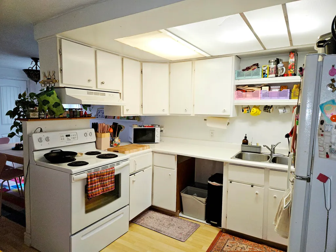
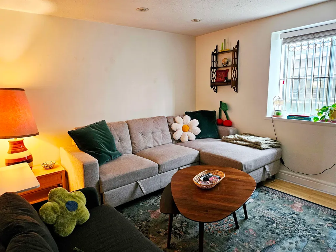
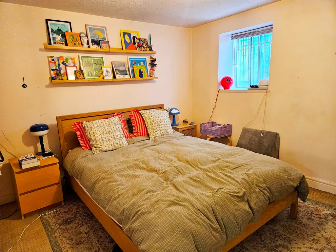
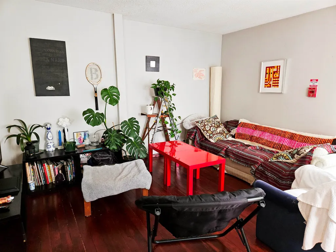
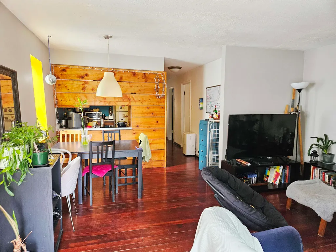
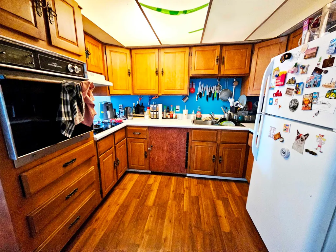
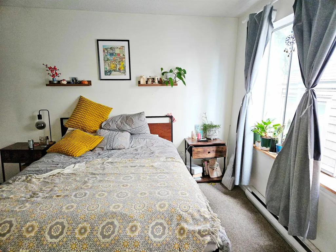
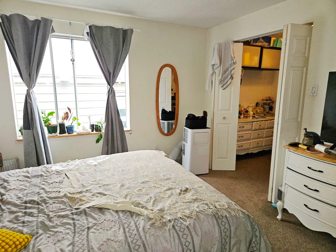
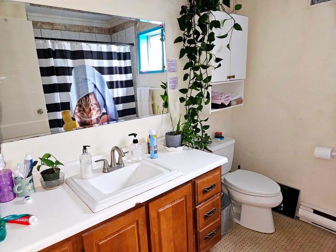
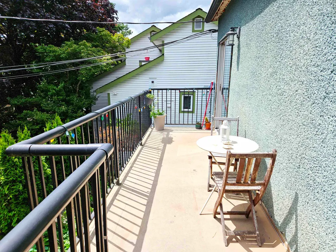
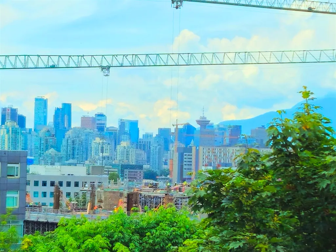
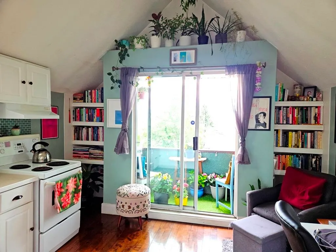
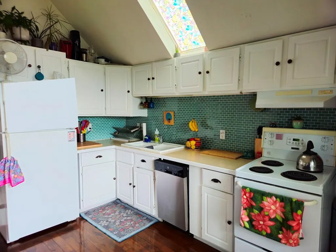
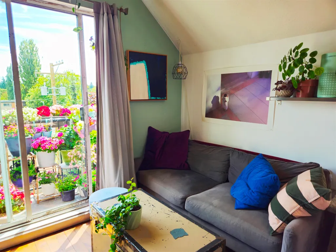
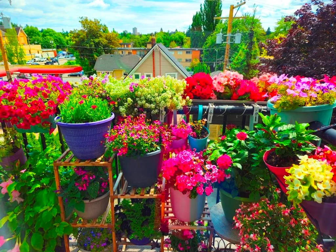
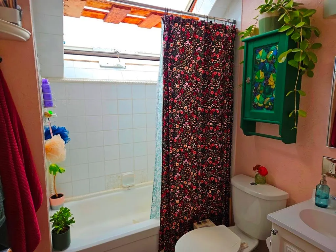
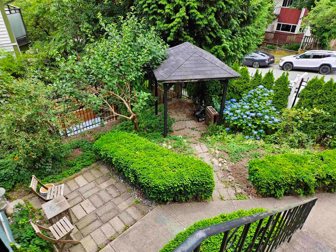
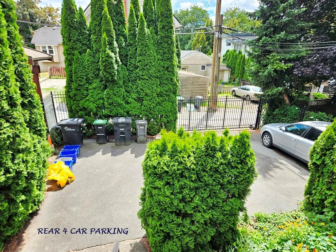
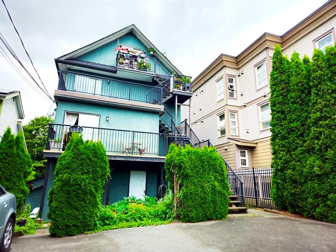
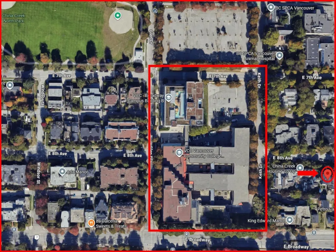
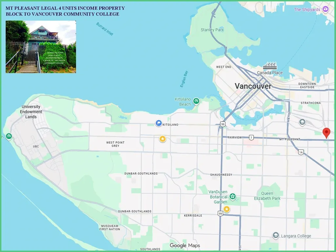
Big Legal 4-Plex, South 33x122’ Lot W GREAT VIEWS! 4 Lvl 3800 SF Bldg 1st Class Cond, many Interior & Exterior Updates. Each Suite Self Contained, Private w sep elec meters, h/w tanks, entrance, patios & decks. Top Flr: 1 Bdrm w front & rear Decks, Fabulous Views; 2nd Flr: 2 Bdrm, huge deck, great Views; Main Flr 3 Bdrm, deck, Views; Grd: 3 Bdrm, 1.5 Baths, private ent & patio. Inc $7545/mo, $90,540/yr w upside, Tenants pay Utilities: Front Garden w Gazebo; Yard Iron Fenced & Gated, Rear 4 Car Pkg, Lane Access. 1 Blk to Transit, Vancouver Community College, 6 Blks to Emily Carr, High Tech District, Mins to DT, "The Drive". 1st Class Investment, Suites are good for Owner Occ, Shared Owners. Show by Appt w 2 Day Notice. Call LS Info Pkg Flr Plan To View. Show Sat Sept 12th @ 4:30pm By Appt.
General Features
| Heating | Electric |
|---|---|
| Year Built | 1912 |
| Stories Count | 3 |
| Levels | Three Or More |
| Property Subtype | Single Family Residence |
| Tax Year | 2025 |
| Ownership | Freehold NonStrata |
| Property Type | Residential |
| HOA | false |
| Full Baths | 4 |
| Status | Active |
| City | Vancouver |
| MLS Area | Vancouver East |
| Lot Size Units | Square Feet |
| Lot Size Square Feet | 4026 |
| Carport Y/N | false |
| Land Lease Y/N | false |
| Tax Annual Amount | 7073.97 |
| MLS Area Minor | Mount Pleasant VE |
| Structure Type | Residential Detached |
| Standard Status | Active |
Interior Features
| Basement | Full,Finished,Exterior Entry |
|---|---|
| Heating Y/N | true |
| Fireplace Y/N | false |
| Half Baths | 1 |
| Total Bedrooms | 9 |
| Total Baths | 5 |
Exterior Features
| Exterior Amenities | Balcony |
|---|---|
| Parking Features | Open,Lane Access,Rear Access |
| Total Parking | 3 |
| Lot Size Area | 4026 |
| Building Area Total | 3720 |
| Lot Dimensions | 33 x 122 |
| Lot Size Acres | 0.09 |
| Frontage Length | 33 |
| Waterfront Y/N | false |
Amenities
- Views
- New Construction
- Adult 55+
- Lease To Own
- No Strata Fees
- Furnished
- Primary On Main
- Air Conditioning
- Seller Finance
- Green
- Fixer Upper
- Horse
- Golf
- Fireplace
- Deck
- Garage
- Basement
- Pool
Property vs Single Family Average in V5T 1V2
In The Neighbourhood
Just Listed
Vancouver
$ 1,025,000
- Type
- Single Family
- Size
- 884 SqFt
- Rooms
- 2 Beds + 1.5 Baths
RE/MAX Select Realty #R3163173
Open House
Vancouver
$ 2,799,888
- Type
- Single Family
- Size
- 2,697 SqFt
- Rooms
- 7 Beds + 4.5 Baths
eXp Realty #R3162204
Open House
Vancouver
$ 1,499,000
- Type
- Single Family
- Size
- 1,233 SqFt
- Rooms
- 2 Beds + 2 Baths
Engel & Volkers Vancouver #R3156769
Vancouver
$ 1,699,000
- Type
- Single Family
- Size
- 1,736 SqFt
- Rooms
- 4 Beds + 1.5 Baths
RE/MAX Real Estate Services #R3154931
Vancouver
$ 1,748,000
- Type
- Single Family
- Size
- 1,500 SqFt
- Rooms
- 3 Beds + 3.5 Baths
Royal Pacific Realty (Kingsway) Ltd. #R3155404
Views
Vancouver
$ 2,298,000
- Type
- Single Family
- Size
- 3,070 SqFt
- Rooms
- 6 Beds + 4 Baths
RE/MAX Select Properties #R3153155
Vancouver
$ 1,999,000
- Type
- Single Family
- Size
- 1,110 SqFt
- Rooms
- 2 Beds + 1 Baths
Century 21 In Town Realty #R3145256
Vancouver
$ 1,999,000
- Type
- Single Family
- Size
- 825 SqFt
- Rooms
- 2 Beds + 1 Baths
Century 21 In Town Realty #R3145204
Vancouver
$ 1,999,000
- Type
- Single Family
- Size
- 1,478 SqFt
- Rooms
- 2 Beds + 1 Baths
Century 21 In Town Realty #R3145236
Vancouver
$ 1,949,000
- Type
- Single Family
- Size
- 2,257 SqFt
- Rooms
- 4 Beds + 3 Baths
Royal Pacific Riverside Realty Ltd. #R3144017
Vancouver
$ 2,890,000
- Type
- Single Family
- Size
- 4,451 SqFt
- Rooms
- 5 Beds + 2 Baths
RE/MAX Crest Realty #R3141637
Vancouver
$ 1,799,999
- Type
- Single Family
- Size
- 2,459 SqFt
- Rooms
- 6 Beds + 2 Baths
Oakwyn Realty Ltd. #R3141147
Water Views
Vancouver
$ 4,998,000
- Type
- Single Family
- Size
- 6,508 SqFt
- Rooms
- 5 Beds + 3.5 Baths
Oakwyn Realty Ltd. #R3111328
 Copyright 2026 by Greater Vancouver REALTORS®. All Rights Reserved. NOTE: This representation is based in whole or in part on data generated by the Chilliwack & District Real Estate Board, Fraser Valley Real Estate Board
or Greater Vancouver REALTORS® which assumes no responsibility for its accuracy.
The trademarks REALTOR®, REALTORS®, and the REALTOR® logo are controlled by The Canadian Real Estate Association (CREA) and identify real estate professionals who are members of CREA. The trademarks MLS®, Multiple Listing Service® and the associated logos are owned by CREA and identify the quality of services provided by real estate professionals who are members of CREA. Used under license.
Last Updated: September 11, 2026 10:12 PM UTC
Copyright 2026 by Greater Vancouver REALTORS®. All Rights Reserved. NOTE: This representation is based in whole or in part on data generated by the Chilliwack & District Real Estate Board, Fraser Valley Real Estate Board
or Greater Vancouver REALTORS® which assumes no responsibility for its accuracy.
The trademarks REALTOR®, REALTORS®, and the REALTOR® logo are controlled by The Canadian Real Estate Association (CREA) and identify real estate professionals who are members of CREA. The trademarks MLS®, Multiple Listing Service® and the associated logos are owned by CREA and identify the quality of services provided by real estate professionals who are members of CREA. Used under license.
Last Updated: September 11, 2026 10:12 PM UTC