

Address
2866 Nanaimo Street, Vancouver, BC
Price
$ 665,900
Property Attributes
- MLS#R3140949
- TypeSingle Family
- Listing Status Active
- CityVancouver
- AreaVancouver East
- NeighbourhoodRenfrew Heights
- Postal CodeV5M 2E1
- StyleGround Level Unit
- Year Built2026
- Price$ 665,900
- Bedrooms1
- Full Bathrooms1
- Half Bathrooms0
- Sqr Footage593
Data Source:
Greater Vancouver REALTORS®
Property Description
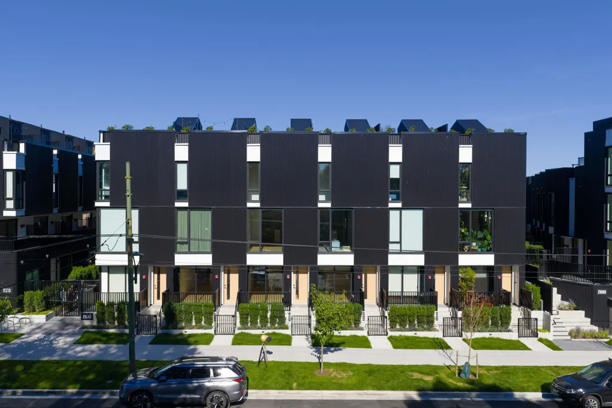
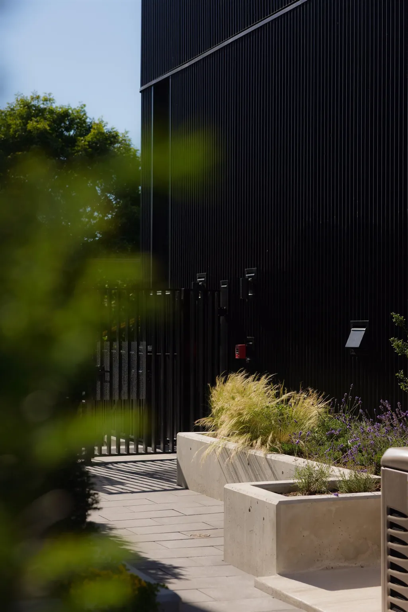
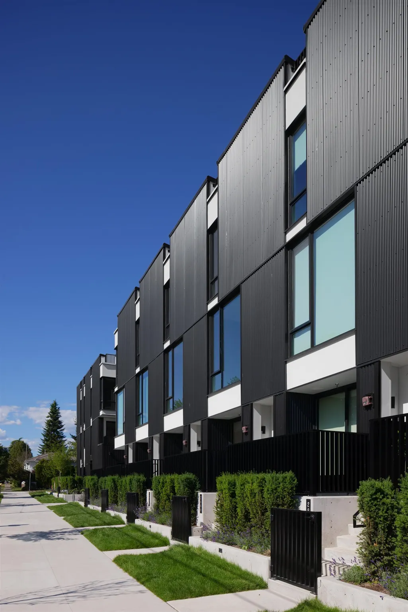
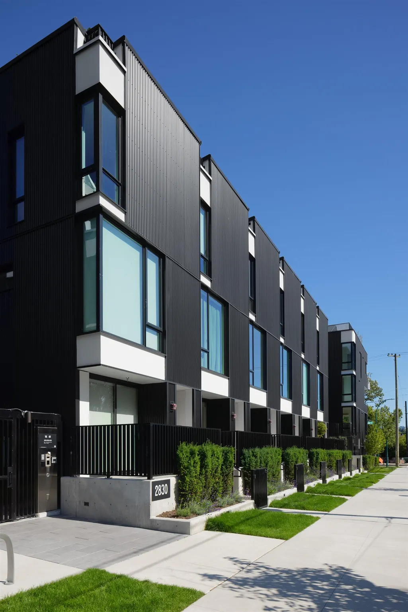
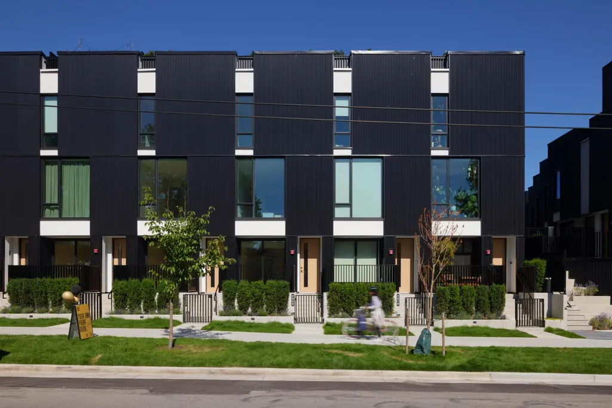
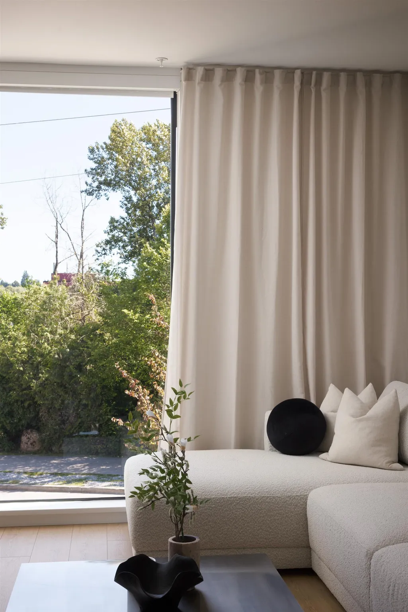
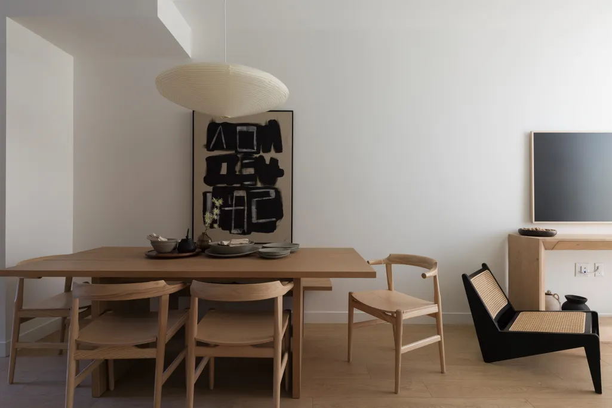
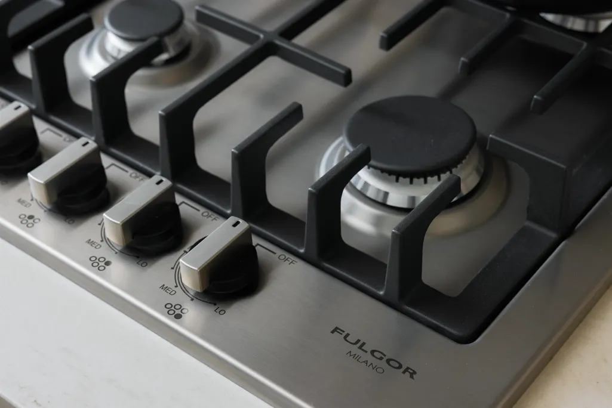
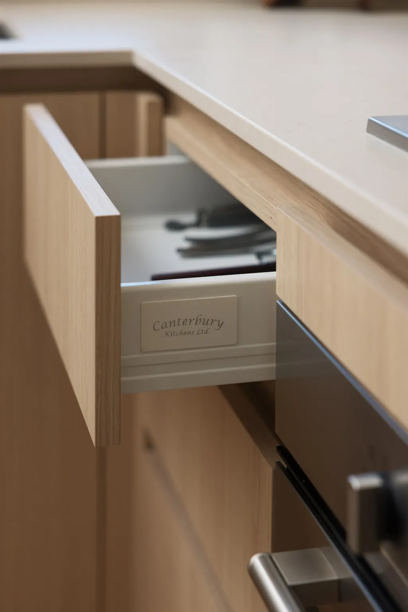
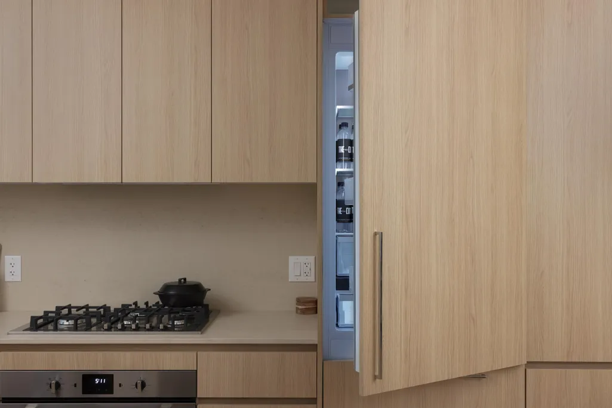
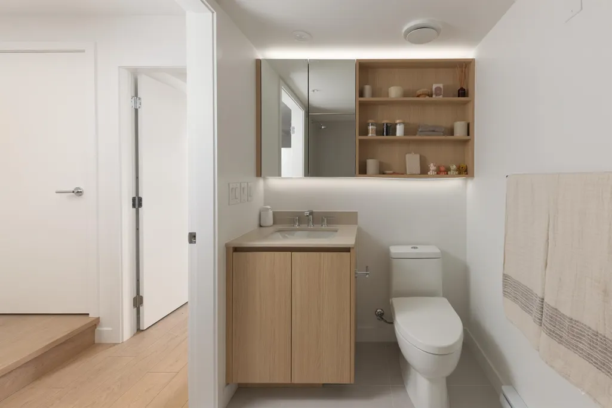
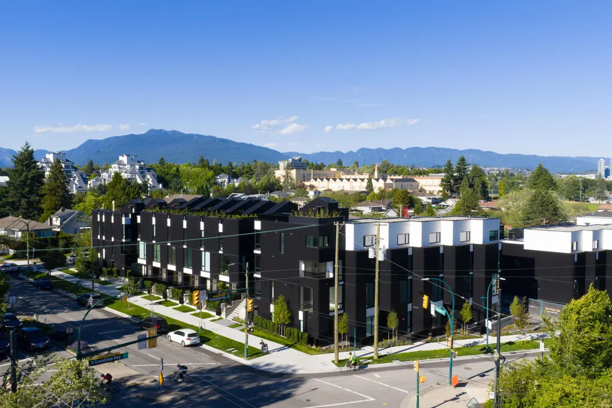
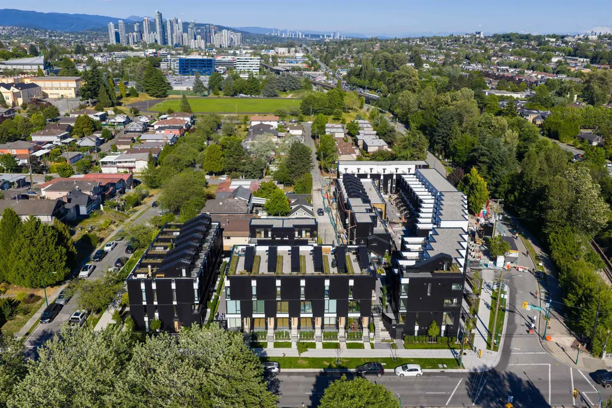
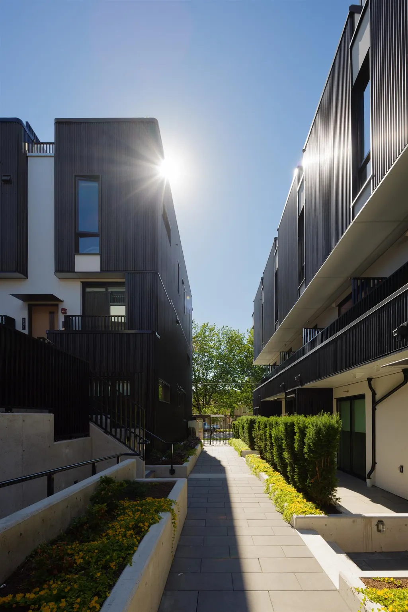
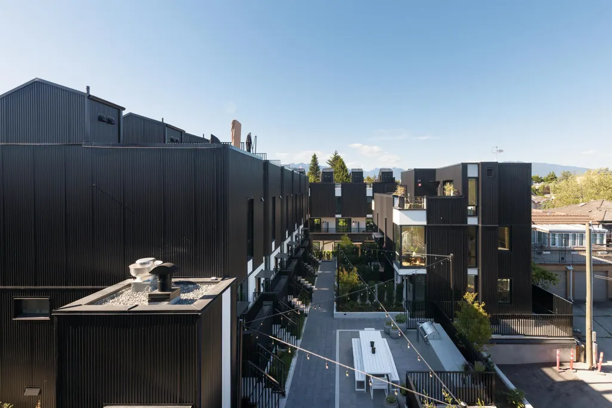
The Cut by Fabric Living is East Van’s most anticipated collection of townhomes and garden flats, offering a rare blend of urban design and ground-oriented living just steps from Trout Lake. These 1–3 bedroom homes feature private outdoor spaces, 9ft ceilings, over height windows, integrated Italian appliances, AC, and Japandi-inspired interiors that balance simplicity with warmth. Placed along the Central Valley Greenway, walking distance to Commercial Drive & 2 Skytrains, The Cut offers exceptional connectivity, modern convenience with a strong sense of community around a central community courtyard. Skip the condo with this 1+flex home with your own private front door. This home is Move in Ready! Call to book your tour and to inquire about available homes. Photos of display home.
General Features
| Heating | Electric,Heat Pump |
|---|---|
| Cooling | Central Air |
| HOA Fee | 290.62 |
| Architectural Style | Ground Level Unit |
| Pets Allowed | Cats OK,Dogs OK,Number Limit (Two),Yes With Restrictions |
| Year Built | 2026 |
| Stories Count | 1 |
| Levels | One |
| Property Subtype | Other |
| Ownership | Freehold Strata |
| Property Type | Residential |
| Association Amenities | Bike Room,Trash,Maintenance Grounds,Gas,Hot Water,Management,Sewer,Snow Removal,Water |
| HOA | true |
| Subdivision Name | The Cut |
| Garage Y/N | true |
| Full Baths | 1 |
| Status | Active |
| City | Vancouver |
| Entry Location | Ground Level Unit |
| MLS Area | Vancouver East |
| Carport Y/N | false |
| Land Lease Y/N | false |
| MLS Area Minor | Renfrew Heights |
| Structure Type | Residential Attached |
| Standard Status | Active |
| Assoc/CIC | Condominium |
Interior Features
| Interior Amenities | Elevator |
|---|---|
| Basement | None |
| Air Conditioning Y/N | true |
| Heating Y/N | true |
| Laundry Features | In Unit |
| Total Bedrooms | 1 |
| Total Baths | 1 |
Exterior Features
| Exterior Amenities | Garden |
|---|---|
| Parking Features | Underground |
| Lot Features | Central Location |
| Building Area Total | 593 |
| Waterfront Y/N | false |
Amenities
- Views
- New Construction
- Adult 55+
- Lease To Own
- No Strata Fees
- Furnished
- Primary On Main
- Air Conditioning
- Seller Finance
- Green
- Fixer Upper
- Horse
- Golf
- Fireplace
- Deck
- Garage
- Basement
- Pool
Property vs Single Family Average in V5M 2E1
In The Neighbourhood
Just Listed
Vancouver
$ 3,088,000
- Type
- Single Family
- Size
- 3,196 SqFt
- Rooms
- 6 Beds + 6 Baths
RE/MAX Select Realty #R3164368
Just Listed
Vancouver
$ 1,499,000
- Type
- Single Family
- Size
- 1,692 SqFt
- Rooms
- 4 Beds + 2 Baths
RE/MAX Real Estate Services #R3163926
Just Listed
Vancouver
$ 1,499,000
- Type
- Single Family
- Size
- 1,683 SqFt
- Rooms
- 4 Beds + 1.5 Baths
Sutton Group-West Coast Realty #R3164231
Open House
Vancouver
$ 2,488,000
- Type
- Single Family
- Size
- 3,383 SqFt
- Rooms
- 9 Beds + 7 Baths
Nu Stream Realty Inc. #R3164255
Just Listed
Vancouver
$ 1,399,000
- Type
- Single Family
- Size
- 2,328 SqFt
- Rooms
- 9 Beds + 6 Baths
Oakwyn Realty Ltd. #R3164587
Vancouver
$ 1,558,000
- Type
- Single Family
- Size
- 2,425 SqFt
- Rooms
- 4 Beds + 4 Baths
Engel & Volkers Vancouver #R3163555
Views
Vancouver
$ 1,598,000
- Type
- Single Family
- Size
- 2,370 SqFt
- Rooms
- 5 Beds + 3 Baths
Engel & Volkers Vancouver #R3163558
Vancouver
$ 1,599,000
- Type
- Single Family
- Size
- 2,763 SqFt
- Rooms
- 6 Beds + 4 Baths
RE/MAX City Realty #R3162609
Vancouver
$ 1,798,000
- Type
- Single Family
- Size
- 3,036 SqFt
- Rooms
- 5 Beds + 2.5 Baths
RE/MAX Select Properties #R3162532
Vancouver
$ 1,598,000
- Type
- Single Family
- Size
- 1,939 SqFt
- Rooms
- 5 Beds + 3 Baths
RE/MAX Crest Realty #R3163582
Vancouver
$ 999,000
- Type
- Single Family
- Size
- 2,667 SqFt
- Rooms
- 6 Beds + 3 Baths
Stilhavn Real Estate Services #R3162891
Open House
Vancouver
$ 1,990,000
- Type
- Single Family
- Size
- 2,642 SqFt
- Rooms
- 5 Beds + 2.5 Baths
Royal Regal Realty Ltd. #R3160701
Open House
Vancouver
$ 1,348,000
- Type
- Single Family
- Size
- 1,647 SqFt
- Rooms
- 5 Beds + 2 Baths
RE/MAX Heights Realty #R3160132
 Copyright 2026 by Greater Vancouver REALTORS®. All Rights Reserved. NOTE: This representation is based in whole or in part on data generated by the Chilliwack & District Real Estate Board, Fraser Valley Real Estate Board
or Greater Vancouver REALTORS® which assumes no responsibility for its accuracy.
The trademarks REALTOR®, REALTORS®, and the REALTOR® logo are controlled by The Canadian Real Estate Association (CREA) and identify real estate professionals who are members of CREA. The trademarks MLS®, Multiple Listing Service® and the associated logos are owned by CREA and identify the quality of services provided by real estate professionals who are members of CREA. Used under license.
Last Updated: September 12, 2026 10:13 PM UTC
Copyright 2026 by Greater Vancouver REALTORS®. All Rights Reserved. NOTE: This representation is based in whole or in part on data generated by the Chilliwack & District Real Estate Board, Fraser Valley Real Estate Board
or Greater Vancouver REALTORS® which assumes no responsibility for its accuracy.
The trademarks REALTOR®, REALTORS®, and the REALTOR® logo are controlled by The Canadian Real Estate Association (CREA) and identify real estate professionals who are members of CREA. The trademarks MLS®, Multiple Listing Service® and the associated logos are owned by CREA and identify the quality of services provided by real estate professionals who are members of CREA. Used under license.
Last Updated: September 12, 2026 10:13 PM UTC