
Address
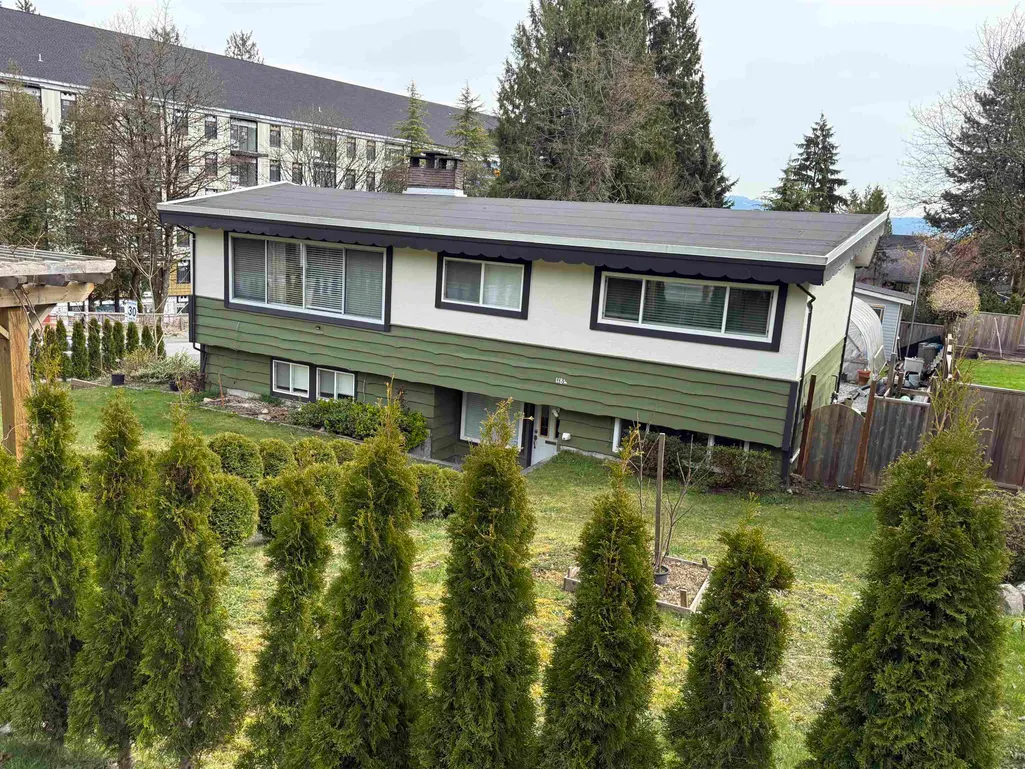
1184 Glenayre Drive, Port Moody, BC
Price
$ 1,594,800
Property Attributes
- MLS#R3137533
- TypeSingle Family
- Listing Status Active
- CityPort Moody
- AreaPort Moody
- NeighbourhoodCollege Park PM
- Postal CodeV3H 1J7
- Style
- Year Built1961
- Taxes$ 5947
- Price$ 1,594,800
- Bedrooms5
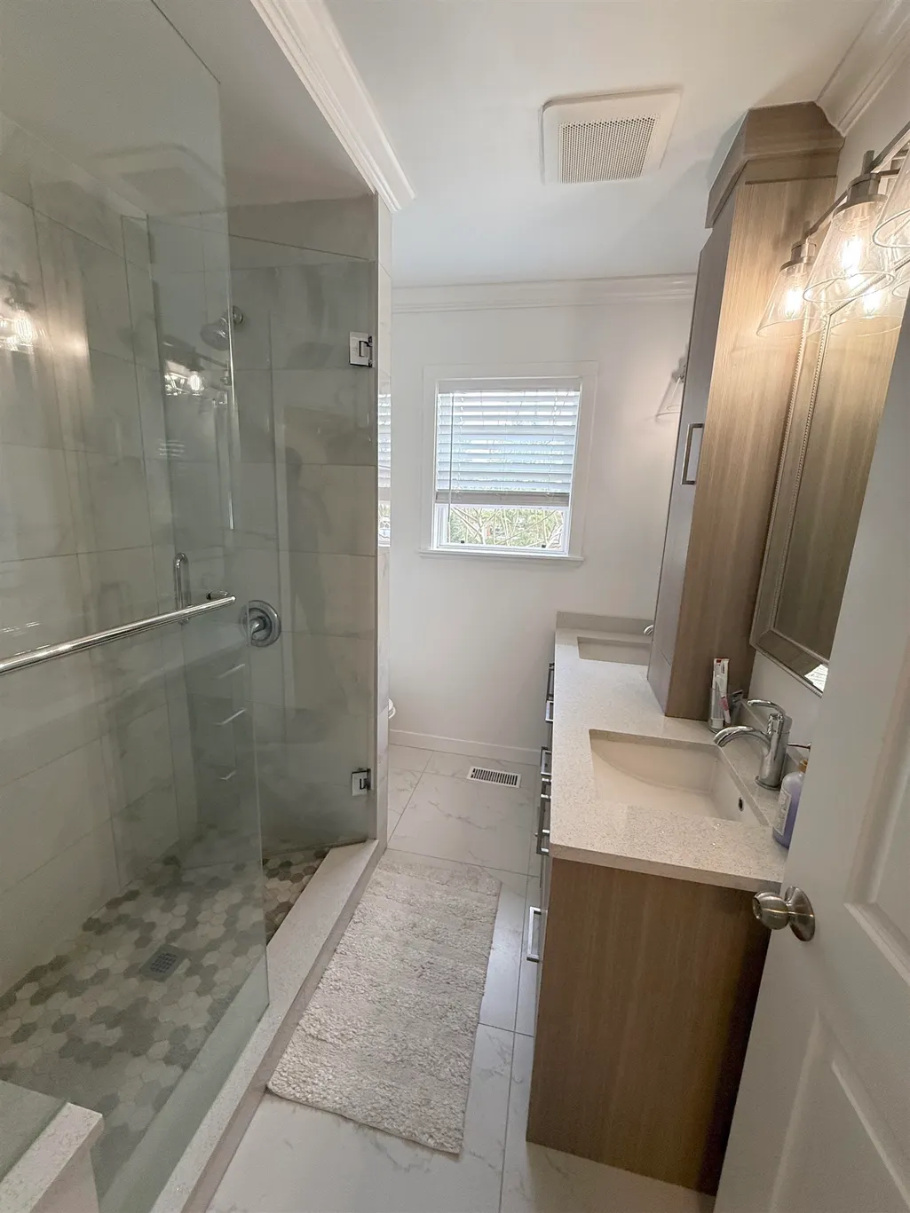
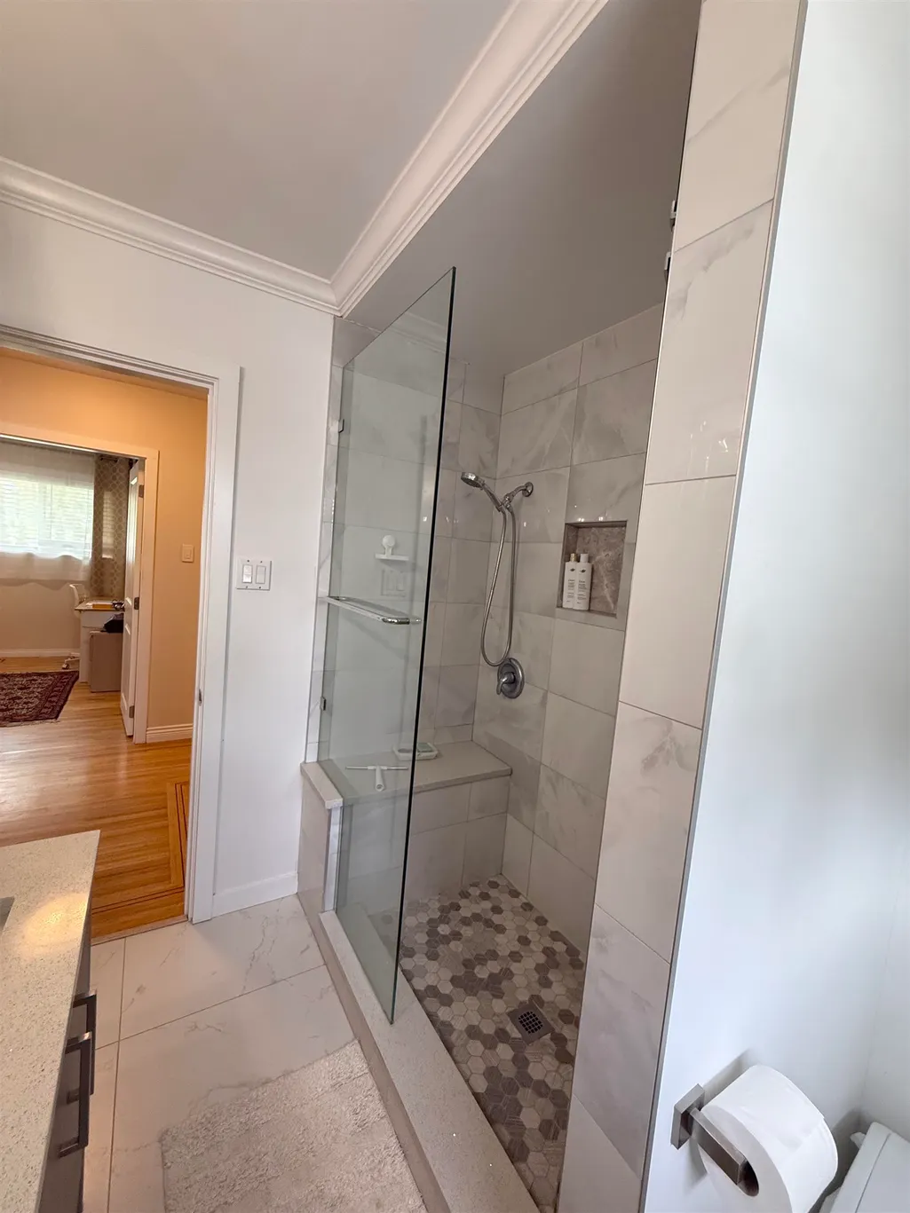
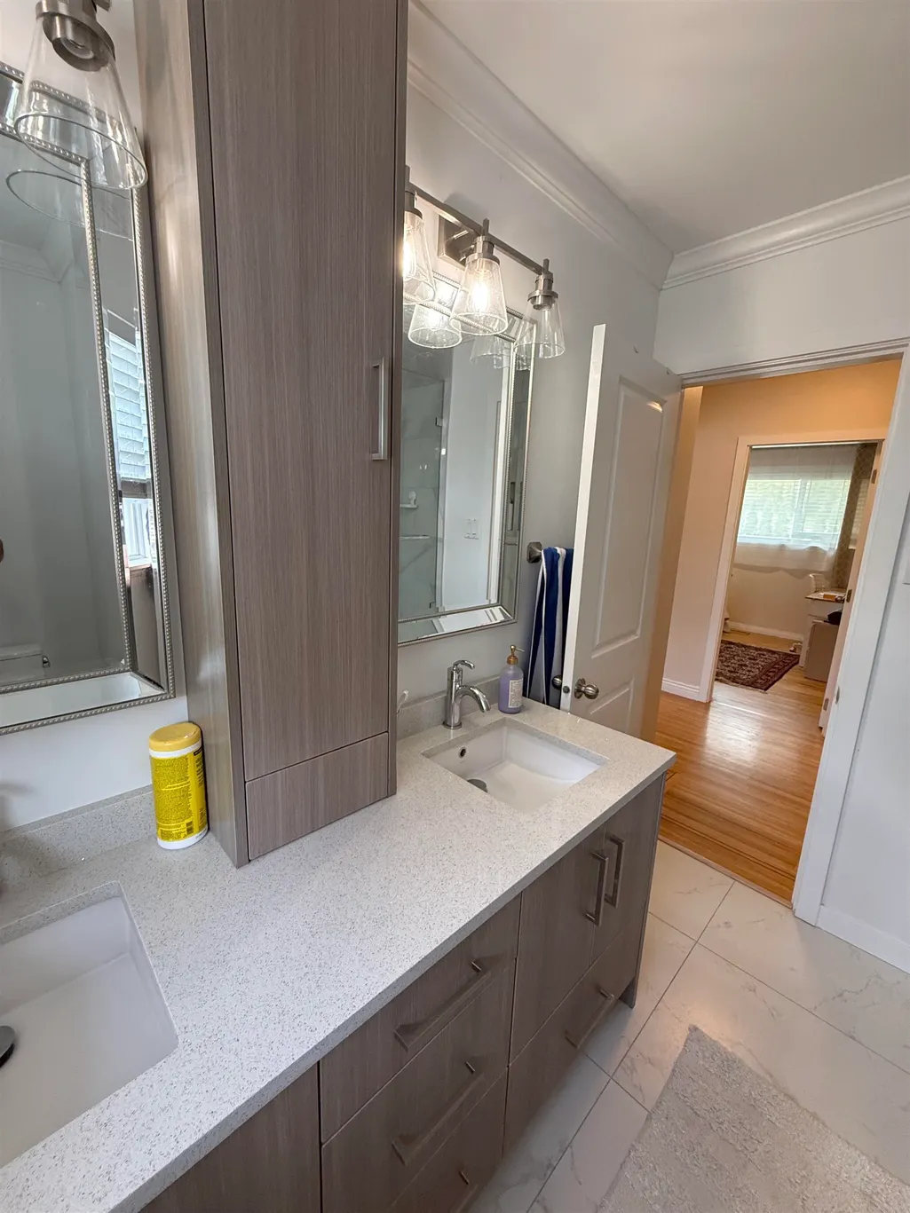
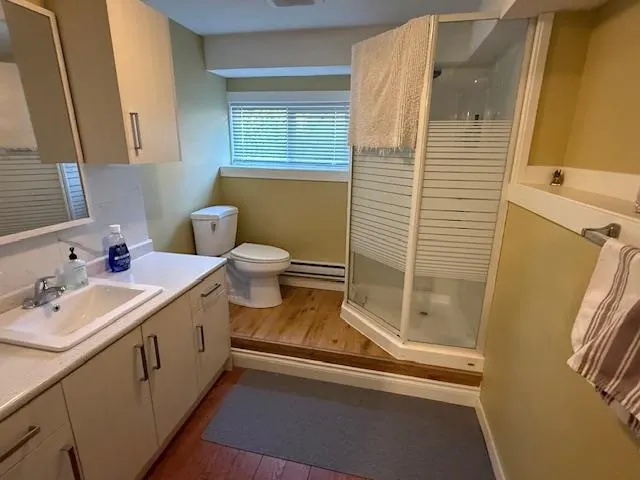
- Full Bathrooms3
- Half Bathrooms0
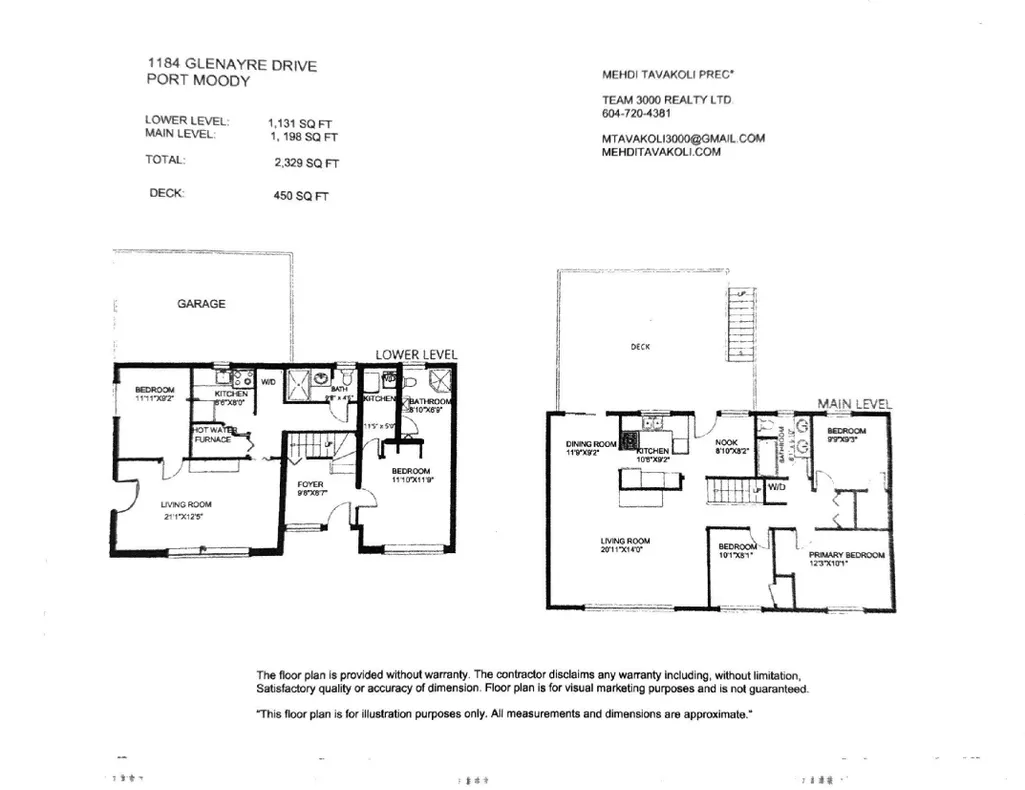
- Sqr Footage2329
- Lot Size0.19 Acres
Data Source:
Greater Vancouver REALTORS®
Property Description
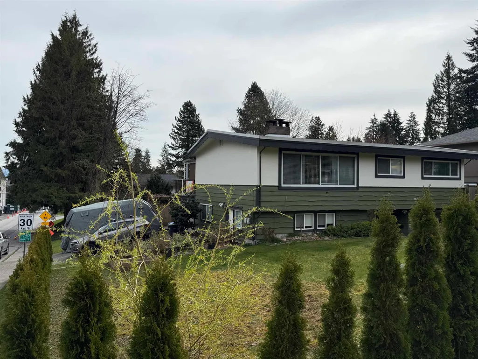
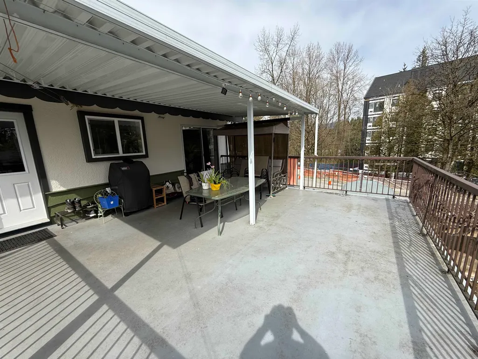
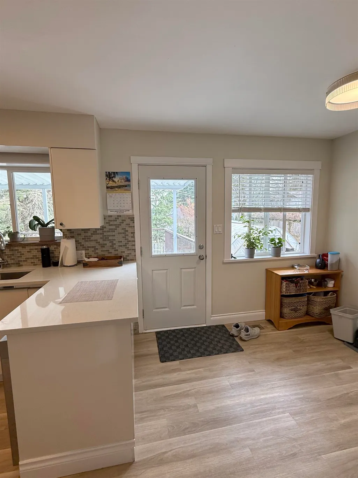
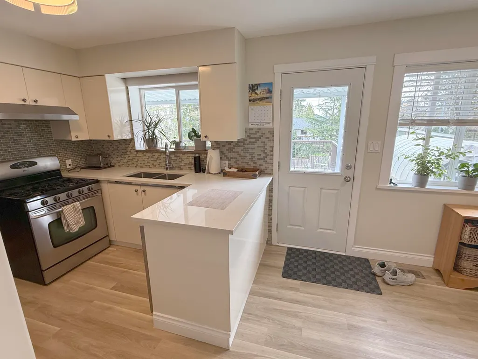
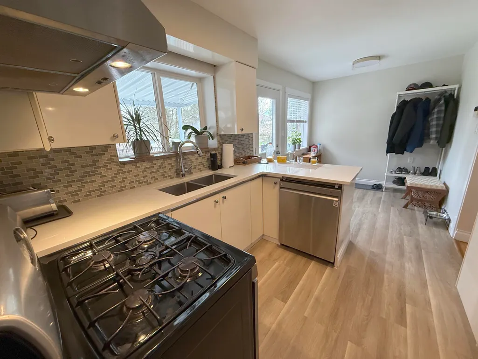
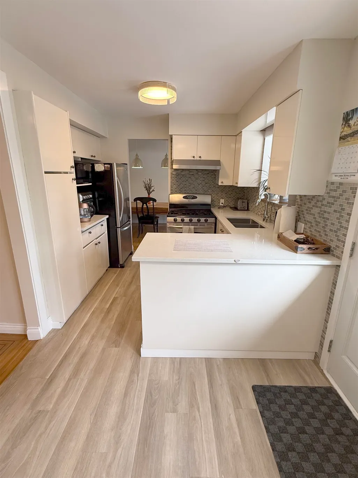
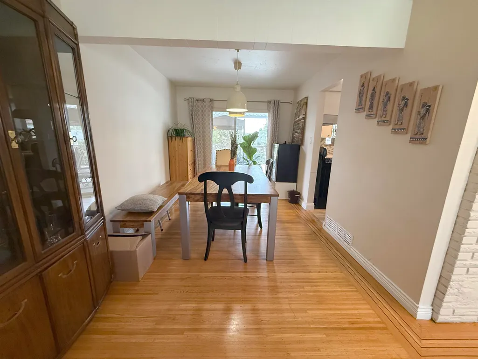
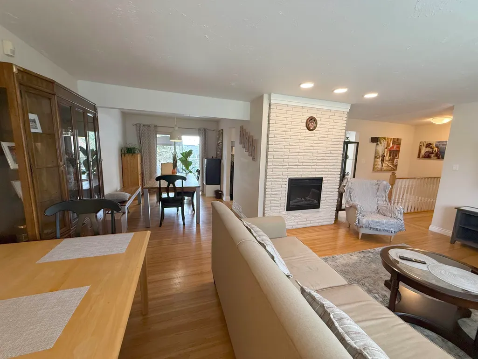
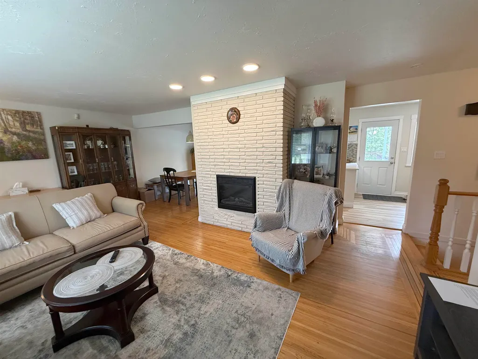
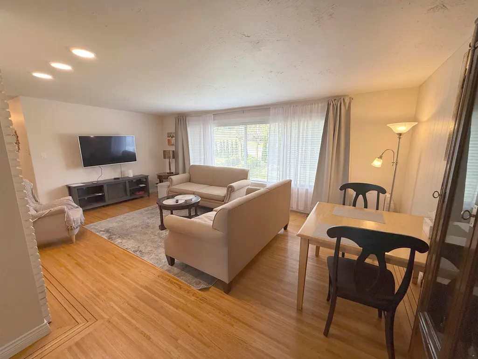
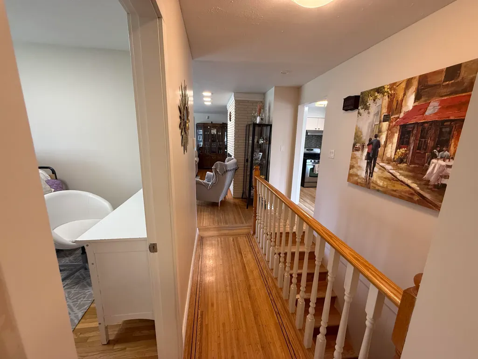
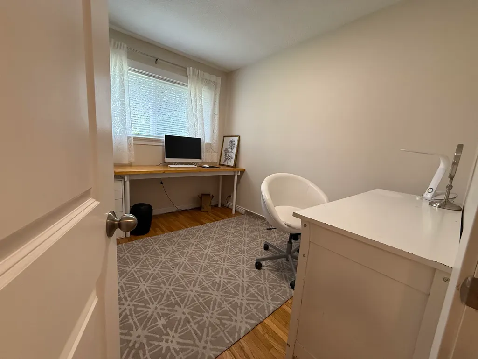
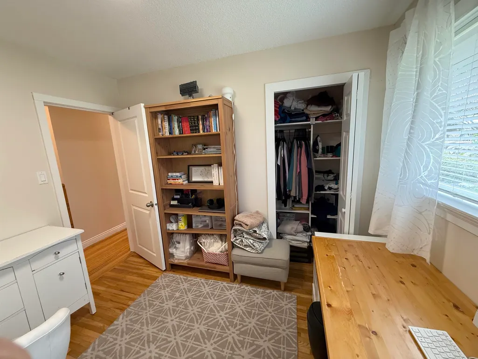
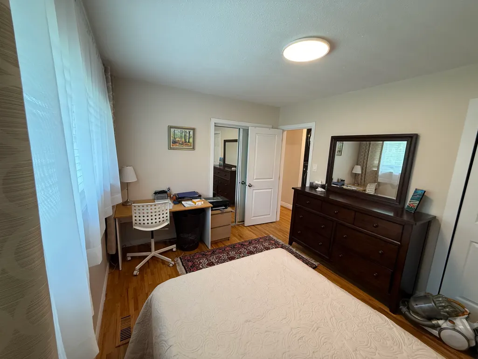
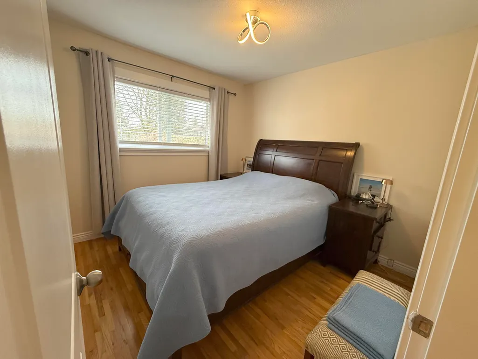
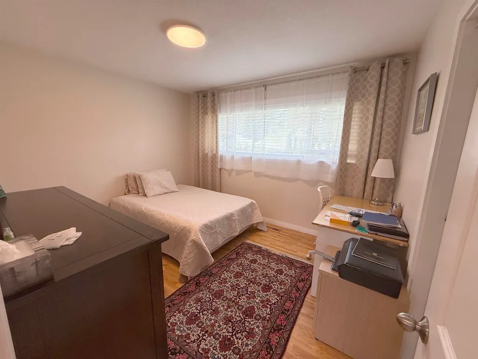
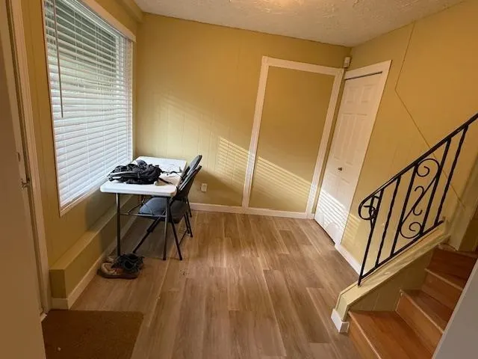
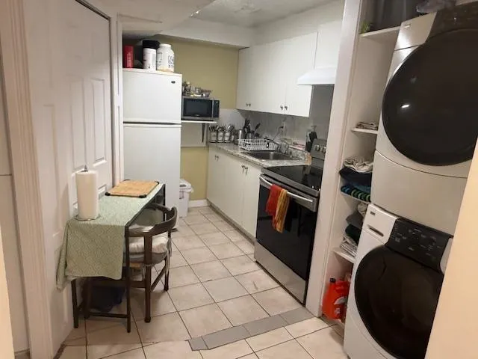
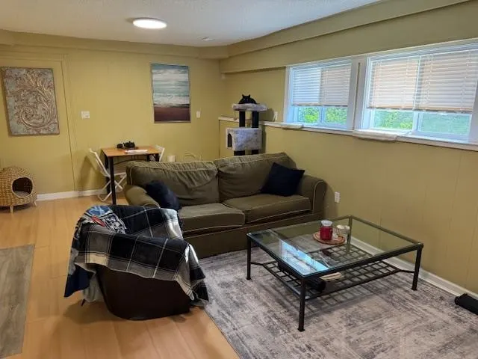
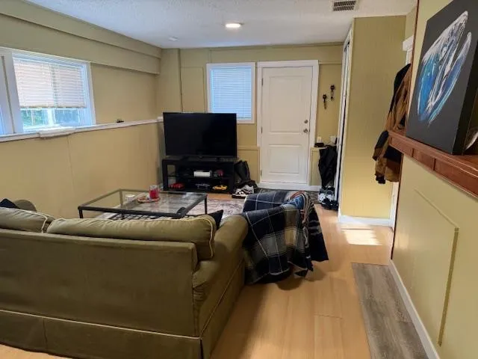
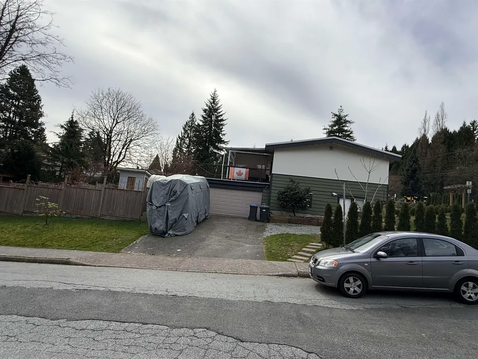
RARE OPPORTUNITY in the highly sought-after Glenayre neighbourhood of Port Moody! Whether you're looking to live in, rent out, invest, or build, this 8,287 sq ft corner lot offers exceptional potential. Under the new SSMUH zoning, the property is eligible for up to four units with no rezoning required—proceed directly to Development and Building Permit stages (buyer to verify with the City of Port Moody). The well-maintained home features three bedrooms upstairs, a one-bedroom legal basement suite providing excellent mortgage-helper potential, plus a bachelor-style in-law suite.Major updates include a newer garage, furnace, hot water tank, roof, and windows (approx. 6–8 years old). Ideally located near Burquitlam SkyTrain, parks, shopping, and top-rated schools.
General Features
| Heating | Forced Air,Natural Gas |
|---|---|
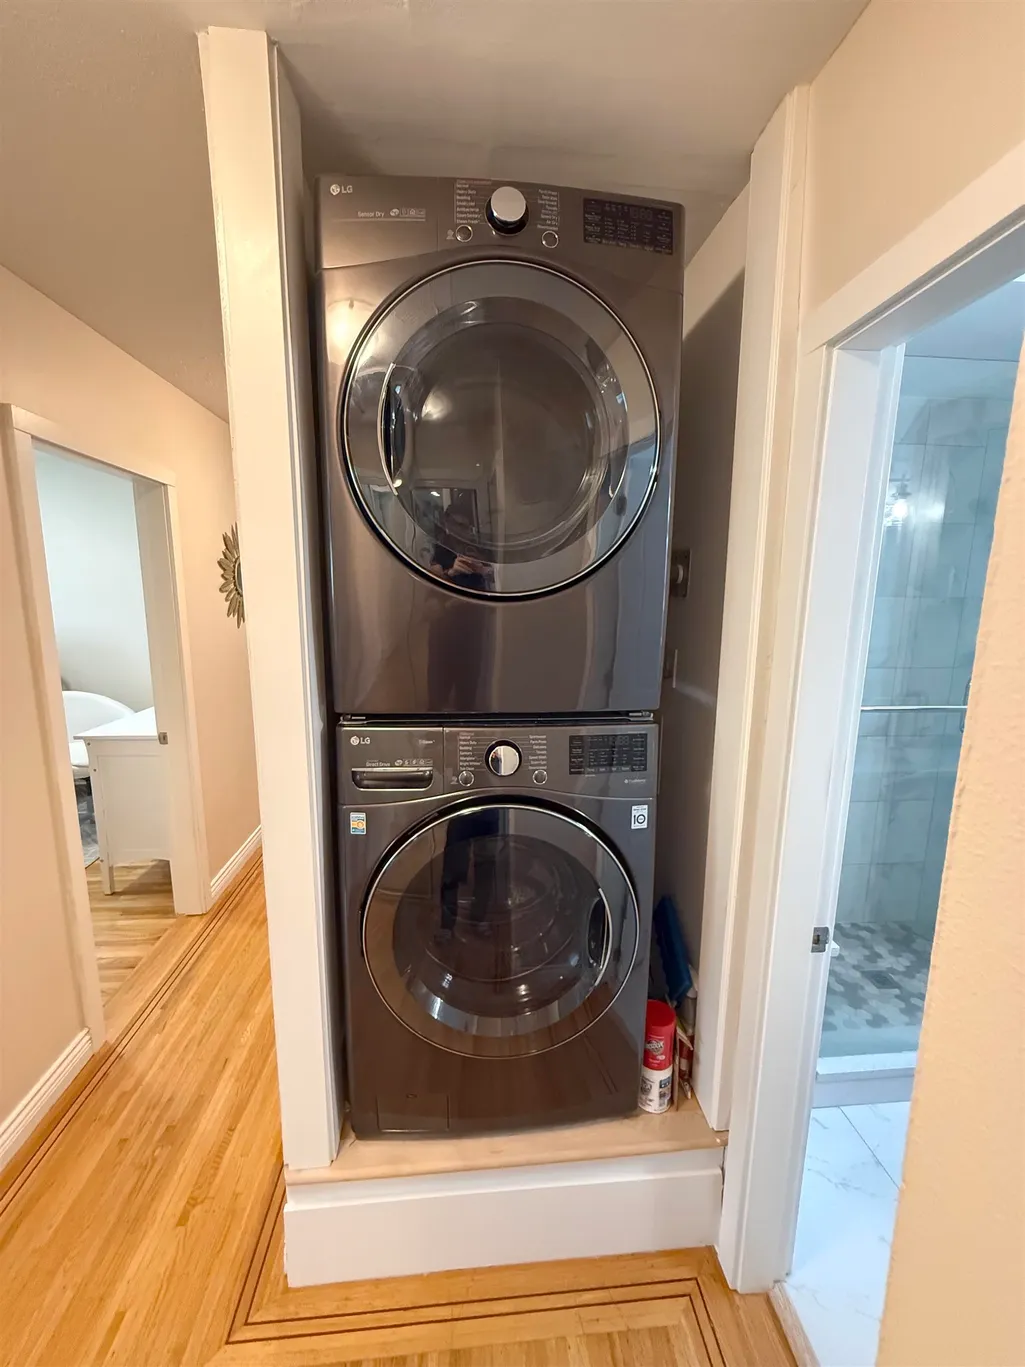
| Appliances | Washer/Dryer,Dishwasher,Refrigerator,Stove,Microwave |
| Garage Spaces | 2 |
| Year Built | 1961 |
| Stories Count | 2 |
| Levels | Two |
| Property Subtype | Single Family Residence |
| Tax Year | 2025 |
| Ownership | Freehold NonStrata |
| Community Features | Shopping Nearby |
| Property Type | Residential |
| HOA | false |
| Garage Y/N | true |
| Other Structures | Greenhouse,Shed(s) |
| Full Baths | 3 |
| Status | Active |
| City | Port Moody |
| MLS Area | Port Moody |
| Lot Size Units | Square Feet |
| Lot Size Square Feet | 8287 |
| Carport Y/N | false |
| Land Lease Y/N | false |
| Tax Annual Amount | 5947.9 |
| MLS Area Minor | College Park PM |
| Structure Type | Residential Detached |
| Standard Status | Active |
| Virtual Tour | https://youtube.com/shorts/1ElU4AhrINA?feature=share |
Interior Features
| Basement | Finished,Exterior Entry |
|---|---|
| Total Fireplaces | 2 |
| Fireplace Features | Electric,Wood Burning |
| Heating Y/N | true |
| Window Features | Window Coverings |
| Fireplace Y/N | true |
| Total Bedrooms | 5 |
| Total Baths | 3 |
Exterior Features
| Exterior Amenities | Garden,Private Yard |
|---|---|
| Parking Features | Garage Double,RV Access/Parking,Side Access,Garage Door Opener |
| Lot Features | Central Location,Lane Access |
| Total Parking | 4 |
| Lot Size Area | 8287 |
| Building Area Total | 2329 |
| Lot Dimensions | 66 x 125 |
| Lot Size Acres | 0.19 |
| Frontage Length | 66 |
| Waterfront Y/N | false |
Amenities
- Views
- New Construction
- Adult 55+
- Lease To Own
- No Strata Fees
- Furnished
- Primary On Main
- Air Conditioning
- Seller Finance
- Green
- Fixer Upper
- Horse
- Golf
- Fireplace
- Deck
- Garage
- Basement
- Pool
Property vs Single Family Average in V3H 1J7
In The Neighbourhood
Water Views
Port Moody
$ 1,880,000
- Type
- Single Family
- Size
- 3,664 SqFt
- Rooms
- 5 Beds + 3.5 Baths
Real Broker B.C. Ltd. #R3164284
Port Moody
$ 1,578,000
- Type
- Single Family
- Size
- 2,053 SqFt
- Rooms
- 5 Beds + 4 Baths
Laboutique Realty #R3162907
Port Moody
$ 1,500,000
- Type
- Single Family
- Size
- 2,476 SqFt
- Rooms
- 3 Beds + 2.5 Baths
One Percent Realty Ltd. #R3163379
Port Moody
$ 1,890,000
- Type
- Single Family
- Size
- 3,028 SqFt
- Rooms
- 5 Beds + 3 Baths
eXp Realty #R3160572
Views
Port Moody
$ 2,980,000
- Type
- Single Family
- Size
- 6,251 SqFt
- Rooms
- 9 Beds + 7.5 Baths
RE/MAX Crest Realty #R3157655
Open House
Port Moody
$ 2,980,000
- Type
- Single Family
- Size
- 5,986 SqFt
- Rooms
- 9 Beds + 7.5 Baths
RE/MAX Crest Realty #R3157658
Views
Port Moody
$ 1,449,000
- Type
- Single Family
- Size
- 2,208 SqFt
- Rooms
- 5 Beds + 3 Baths
eXp Realty #R3151225
Views
Port Moody
$ 1,688,000
- Type
- Single Family
- Size
- 2,053 SqFt
- Rooms
- 5 Beds + 3 Baths
Royal LePage Sterling Realty #R3143995
Views
Port Moody
$ 1,288,888
- Type
- Single Family
- Size
- 2,074 SqFt
- Rooms
- 4 Beds + 3 Baths
One Percent Realty Ltd. #R3143686
Port Moody
$ 1,349,900
- Type
- Single Family
- Size
- 2,623 SqFt
- Rooms
- 4 Beds + 2.5 Baths
RE/MAX All Points Realty #R3127966
Water Views
Port Moody
$ 2,490,000
- Type
- Single Family
- Size
- 4,438 SqFt
- Rooms
- 8 Beds + 6.5 Baths
#R3127525
 Copyright 2026 by Greater Vancouver REALTORS®. All Rights Reserved. NOTE: This representation is based in whole or in part on data generated by the Chilliwack & District Real Estate Board, Fraser Valley Real Estate Board
or Greater Vancouver REALTORS® which assumes no responsibility for its accuracy.
The trademarks REALTOR®, REALTORS®, and the REALTOR® logo are controlled by The Canadian Real Estate Association (CREA) and identify real estate professionals who are members of CREA. The trademarks MLS®, Multiple Listing Service® and the associated logos are owned by CREA and identify the quality of services provided by real estate professionals who are members of CREA. Used under license.
Last Updated: September 13, 2026 10:14 PM UTC
Copyright 2026 by Greater Vancouver REALTORS®. All Rights Reserved. NOTE: This representation is based in whole or in part on data generated by the Chilliwack & District Real Estate Board, Fraser Valley Real Estate Board
or Greater Vancouver REALTORS® which assumes no responsibility for its accuracy.
The trademarks REALTOR®, REALTORS®, and the REALTOR® logo are controlled by The Canadian Real Estate Association (CREA) and identify real estate professionals who are members of CREA. The trademarks MLS®, Multiple Listing Service® and the associated logos are owned by CREA and identify the quality of services provided by real estate professionals who are members of CREA. Used under license.
Last Updated: September 13, 2026 10:14 PM UTC