
Address
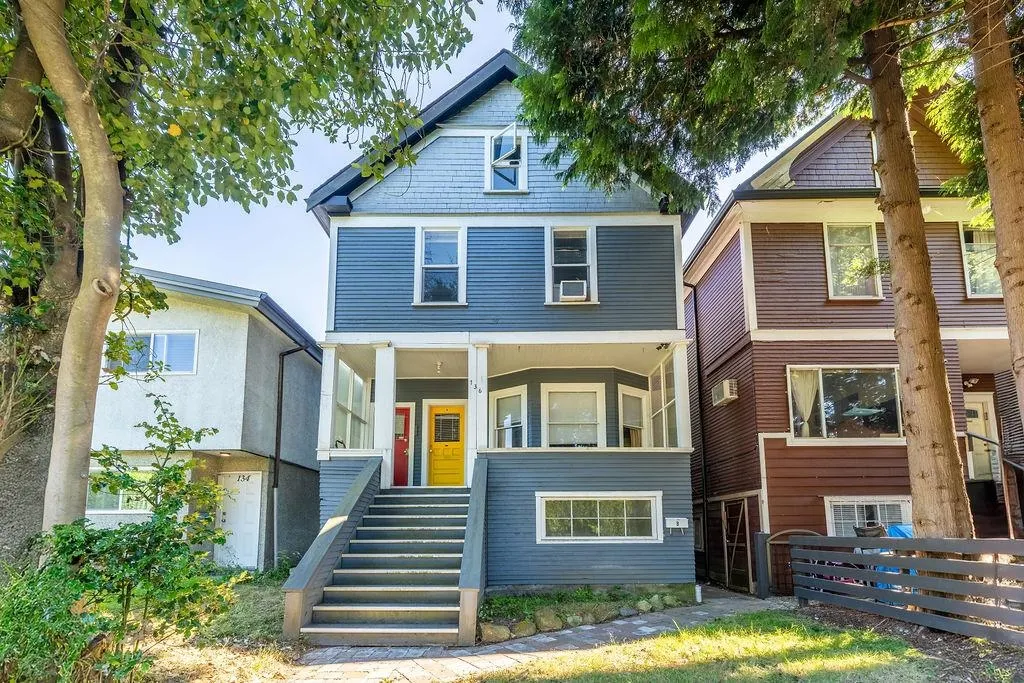
136 W 12th Avenue, Vancouver, BC
Price
$ 2,288,000
Property Attributes
- MLS#R3126309
- TypeSingle Family
- Listing Status Active
- CityVancouver
- AreaVancouver West
- NeighbourhoodMount Pleasant VW
- Postal CodeV5Y 1T7
- Style4 Level Split, Split Entry
- Year Built1910
- Taxes$ 10088
- Price$ 2,288,000
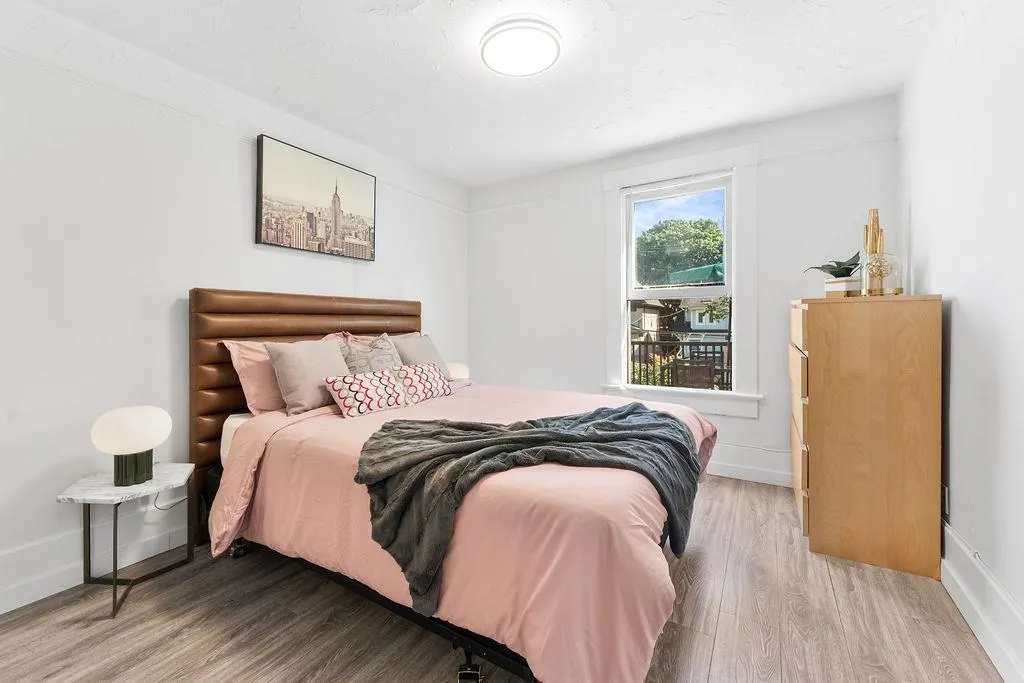
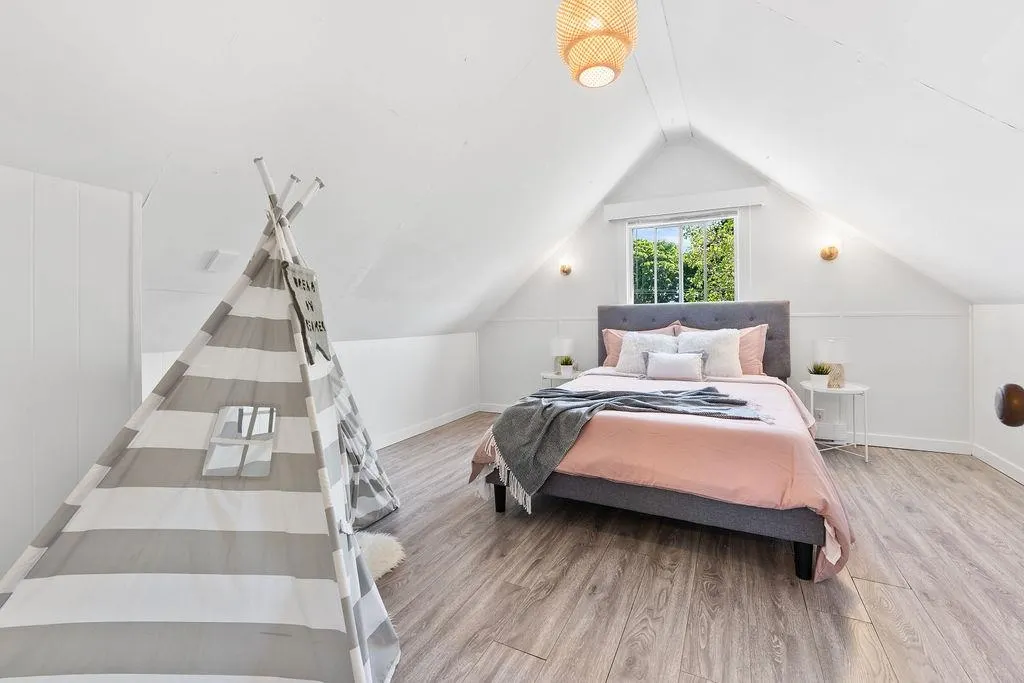
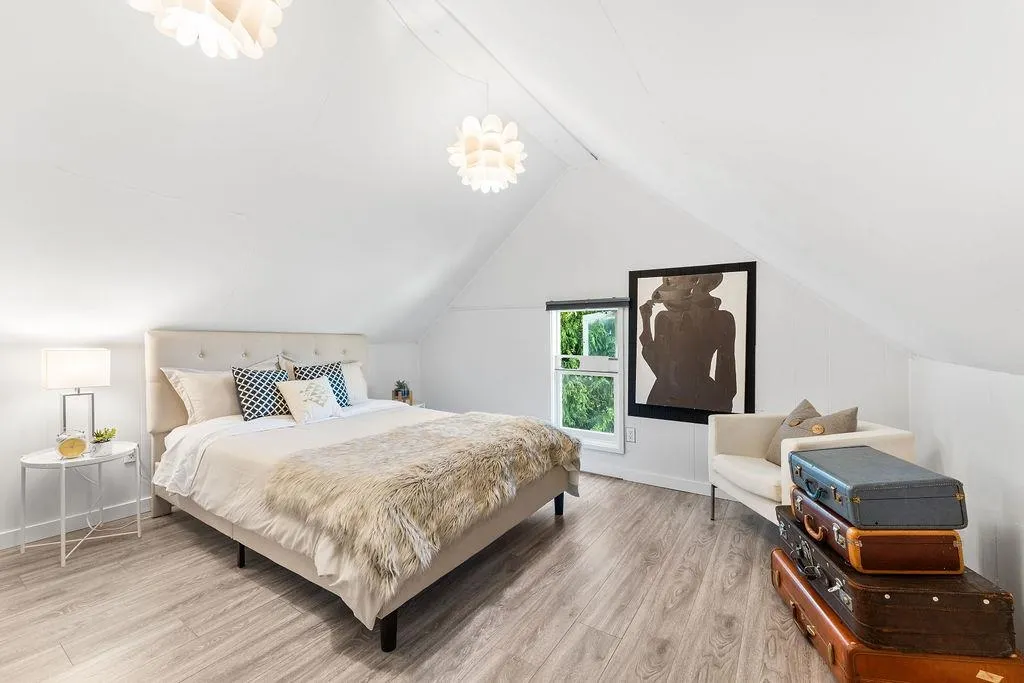
- Bedrooms7
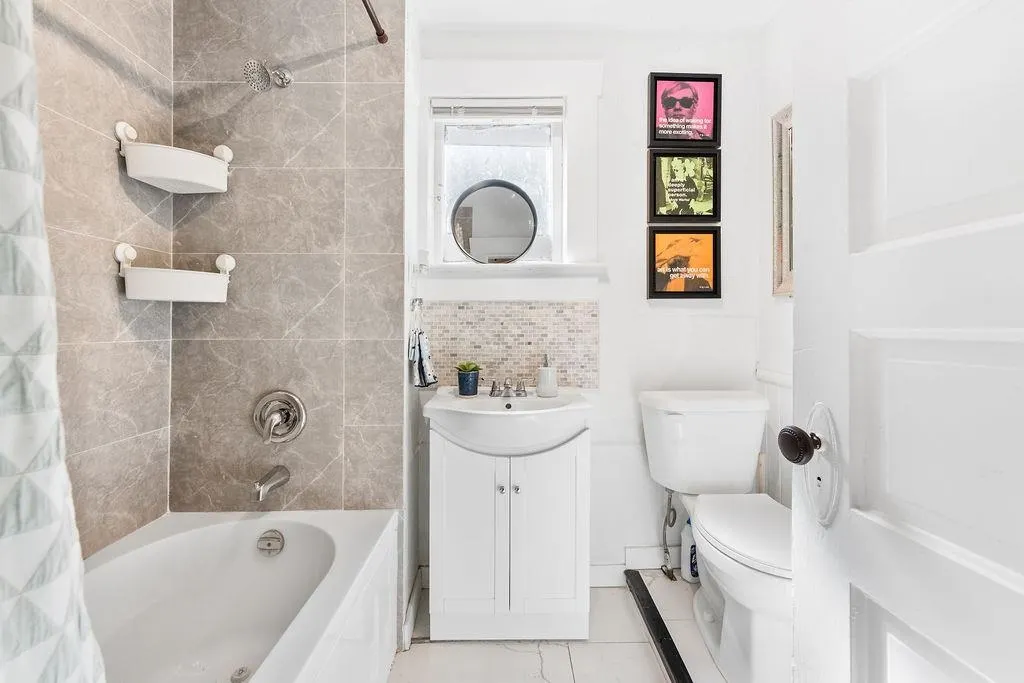
- Full Bathrooms2
- Half Bathrooms0
- Sqr Footage2724
- Lot Size0.07 Acres
Data Source:
Greater Vancouver REALTORS®
Property Description
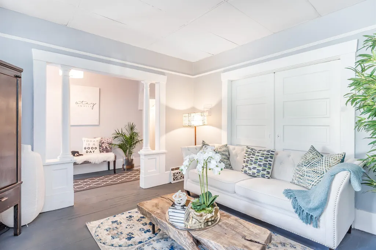
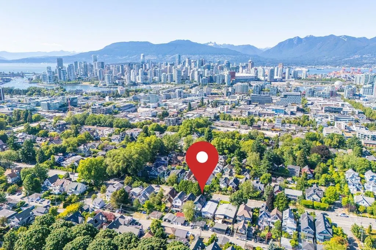
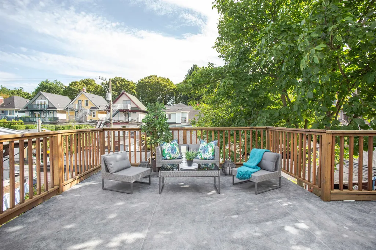
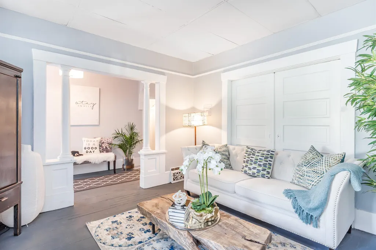
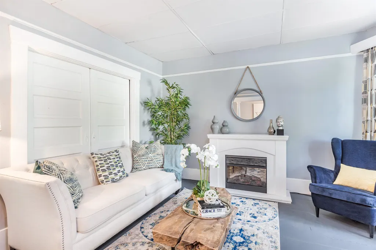
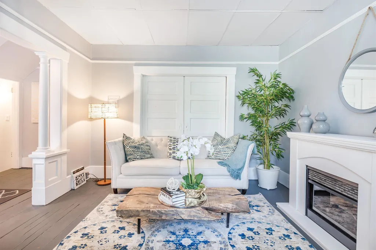
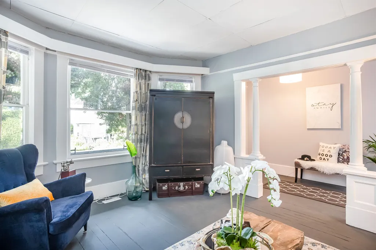
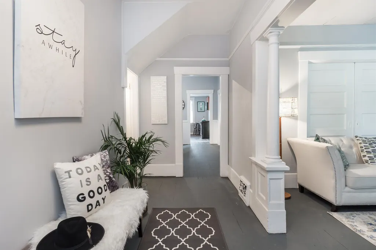
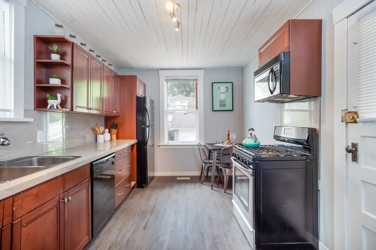
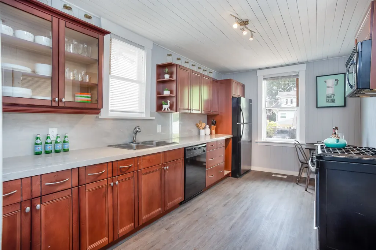
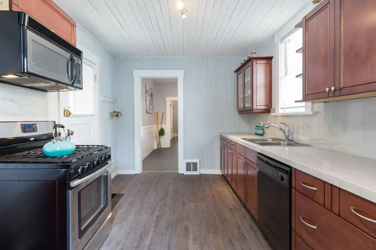
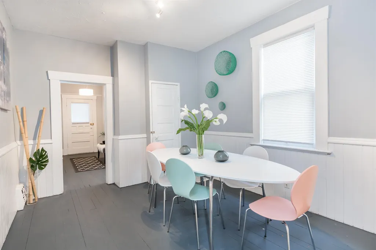
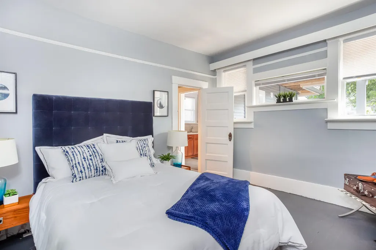
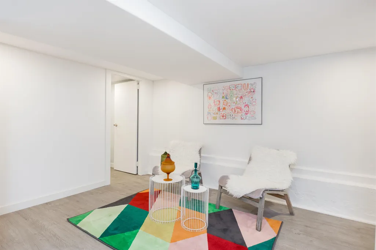
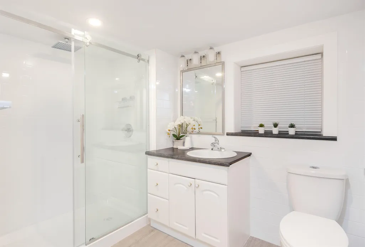
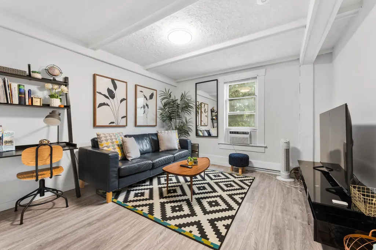
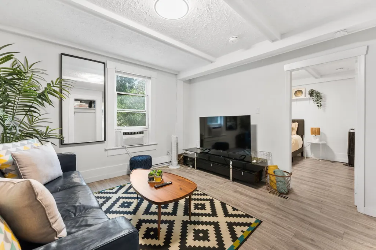
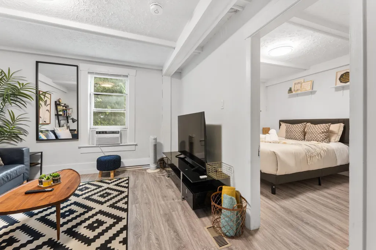
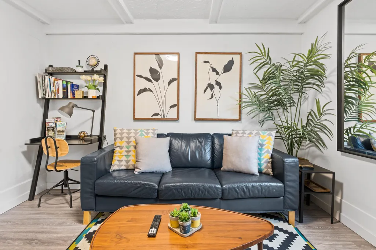
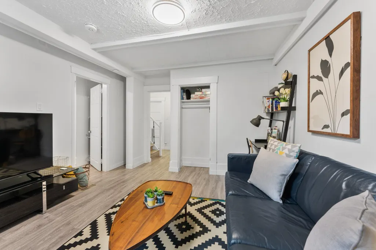
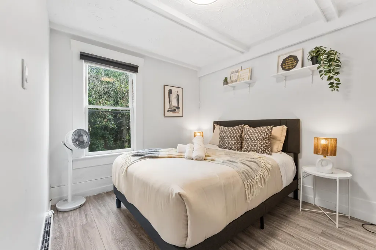
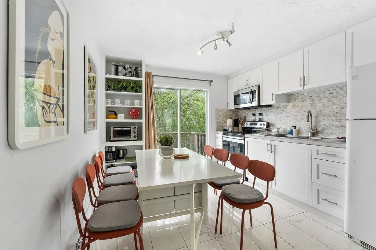
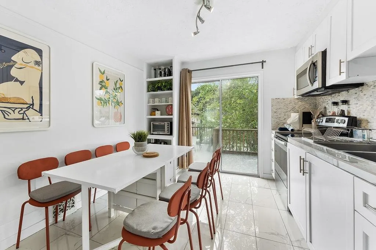
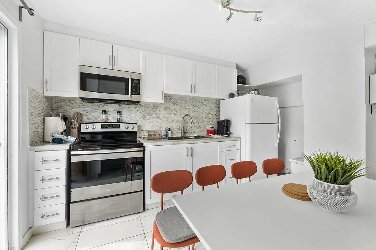
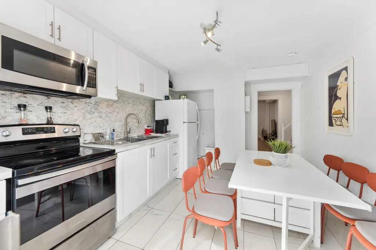
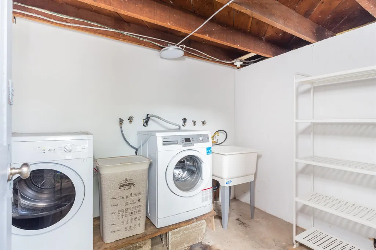
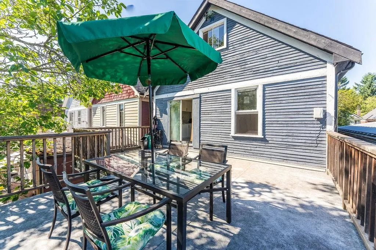
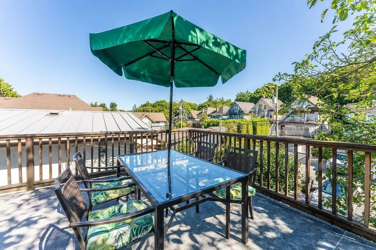
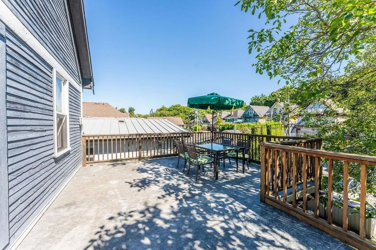
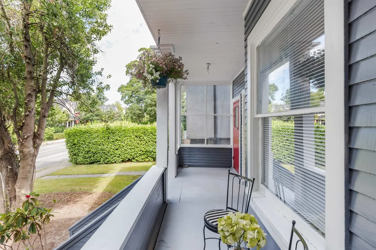
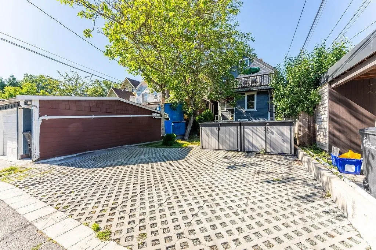
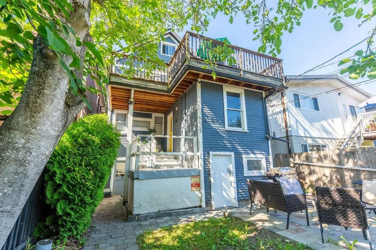
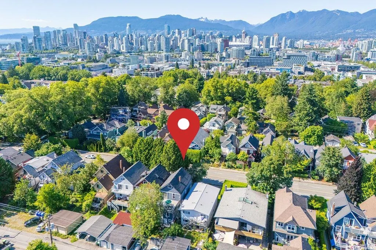
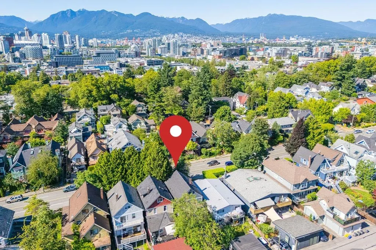
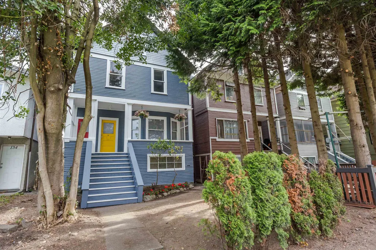
RENOVATED home on Vancouver’s Mount Pleasant Westside! Rare opportunity to own this gem on an RT-6 duplex lot in the sought-after Cambie corridor. This 7-bedroom, 4-level property features 2 spacious suites with private entries—ideal for rental income or Airbnb revenue machine potential, or multi-generational living. Includes 3 parking, 2 large storage areas, and a private garden. Flexible to hold or rebuild. Prime West 12th location between Main & Cambie—walk to VGH, Canada Line, City Hall, Broadway Corridor, and top cafés and shops. BONUS: City-approved development plans available—offering a valuable opportunity to reinstate and expand the home, enhancing both livability and overall size to suit a larger or family-focused lifestyle. Perfect for investors or live + rent strategy!
General Features
| Heating | Electric,Mixed,Natural Gas |
|---|---|
| Appliances | Washer/Dryer,Dishwasher,Refrigerator,Stove |
| Architectural Style | 4 Level Split,Split Entry |
| Year Built | 1910 |
| Stories Count | 4 |
| Levels | Multi/Split,Split Entry,Three Or More |
| Property Subtype | Single Family Residence |
| Tax Year | 2025 |
| Ownership | Freehold NonStrata |
| Community Features | Shopping Nearby |
| Property Type | Residential |
| HOA | false |
| Full Baths | 2 |
| Status | Active |
| City | Vancouver |
| Entry Location | Split Entry |
| MLS Area | Vancouver West |
| Lot Size Units | Square Feet |
| Lot Size Square Feet | 3142 |
| Carport Y/N | true |
| Land Lease Y/N | false |
| Tax Annual Amount | 10088.7 |
| MLS Area Minor | Mount Pleasant VW |
| Structure Type | Residential Detached |
| Standard Status | Active |
| Virtual Tour | https://shorturl.at/MIJR6 |
Interior Features
| Basement | Finished |
|---|---|
| Total Fireplaces | 1 |
| Fireplace Features | Electric |
| Heating Y/N | true |
| Window Features | Window Coverings |
| Fireplace Y/N | true |
| Total Bedrooms | 7 |
| Total Baths | 2 |
Exterior Features
| Exterior Amenities | Balcony |
|---|---|
| Parking Features | Carport Multiple,Rear Access,Concrete,Gravel |
| Lot Features | Central Location,Lane Access,Recreation Nearby,Wooded |
| Total Parking | 3 |
| Lot Size Area | 3142 |
| Building Area Total | 2724 |
| Lot Dimensions | 25.75 x 122 |
| Lot Size Acres | 0.07 |
| Frontage Length | 25.75 |
| Waterfront Y/N | false |
Amenities
- Views
- New Construction
- Adult 55+
- Lease To Own
- No Strata Fees
- Furnished
- Primary On Main
- Air Conditioning
- Seller Finance
- Green
- Fixer Upper
- Horse
- Golf
- Fireplace
- Deck
- Garage
- Basement
- Pool
 Copyright 2026 by Greater Vancouver REALTORS®. All Rights Reserved. NOTE: This representation is based in whole or in part on data generated by the Chilliwack & District Real Estate Board, Fraser Valley Real Estate Board
or Greater Vancouver REALTORS® which assumes no responsibility for its accuracy.
The trademarks REALTOR®, REALTORS®, and the REALTOR® logo are controlled by The Canadian Real Estate Association (CREA) and identify real estate professionals who are members of CREA. The trademarks MLS®, Multiple Listing Service® and the associated logos are owned by CREA and identify the quality of services provided by real estate professionals who are members of CREA. Used under license.
Last Updated: September 11, 2026 10:12 PM UTC
Copyright 2026 by Greater Vancouver REALTORS®. All Rights Reserved. NOTE: This representation is based in whole or in part on data generated by the Chilliwack & District Real Estate Board, Fraser Valley Real Estate Board
or Greater Vancouver REALTORS® which assumes no responsibility for its accuracy.
The trademarks REALTOR®, REALTORS®, and the REALTOR® logo are controlled by The Canadian Real Estate Association (CREA) and identify real estate professionals who are members of CREA. The trademarks MLS®, Multiple Listing Service® and the associated logos are owned by CREA and identify the quality of services provided by real estate professionals who are members of CREA. Used under license.
Last Updated: September 11, 2026 10:12 PM UTC