
Views
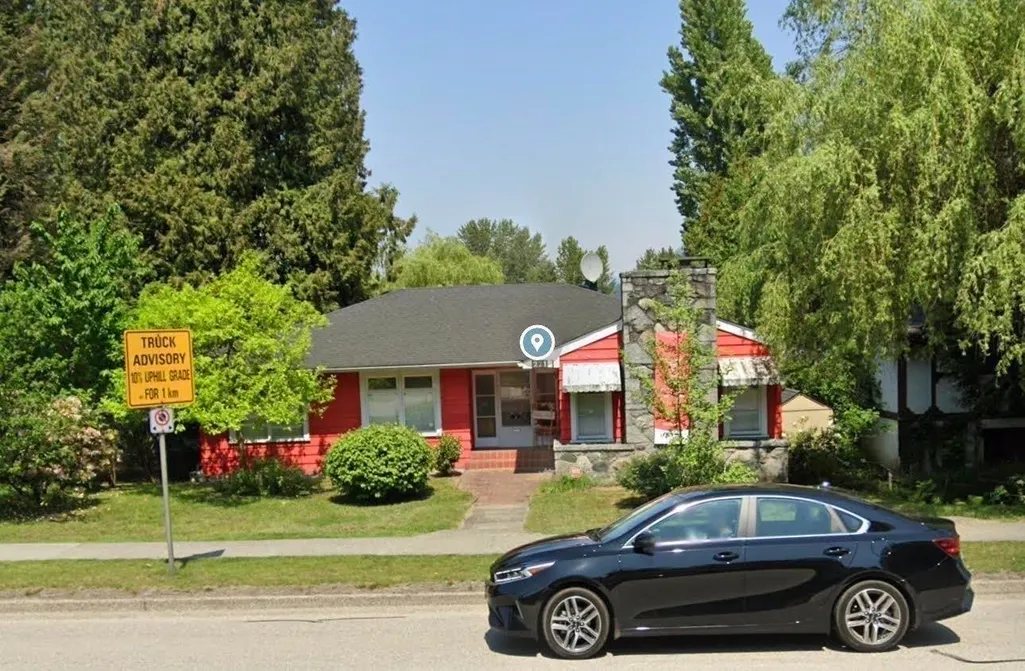
Address
2214 St Johns Street, Port Moody, BC
Price
$ 1,390,000
Property Attributes
- MLS#R3125455
- TypeSingle Family
- Listing Status Active
- CityPort Moody
- AreaPort Moody
- NeighbourhoodPort Moody Centre
- Postal CodeV3H 2A7
- StyleSplit Entry
- Year Built1947
- Taxes$ 7928
- Price$ 1,390,000
- Bedrooms4
- Full Bathrooms2
- Half Bathrooms1
- Sqr Footage2867
- Lot Size0.2 Acres
Data Source:
Greater Vancouver REALTORS®
Property Description
Discover the charm and potential of this rarely available character home in the heart of Port Moody Centre! Sitting on an expansive 8,712 sq ft lot with lane access, this well-maintained 2,867 sq ft residence features 4 bedrooms, 2 bathrooms, and timeless details like oak flooring and coved ceilings. Enjoy beautiful mountain views from the private backyard. Conveniently located steps to Moody Centre SkyTrain, schools, breweries, restaurants, and Rocky Point Park. Zoned for single-family use with strong future development potential—perfect as a family home, investment, or holding property. Don’t miss this unique opportunity in one of Port Moody’s fastest-growing neighborhoods! An attractive vintage family home on a large lot in a prime area of Port Moody Centre. It offers solid investment p
General Features
| Heating | Forced Air,Natural Gas |
|---|---|
| Appliances | Washer/Dryer,Dishwasher,Refrigerator,Stove |
| Garage Spaces | 2 |
| Architectural Style | Split Entry |
| Security Features | Smoke Detector(s) |
| Year Built | 1947 |
| Stories Count | 2 |
| Levels | Two,Split Entry |
| Property Subtype | Single Family Residence |
| Tax Year | 2024 |
| Ownership | Freehold NonStrata |
| Community Features | Shopping Nearby |
| Property Type | Residential |
| HOA | false |
| Garage Y/N | true |
| Other Structures | Workshop Attached |
| Full Baths | 2 |
| Status | Active |
| City | Port Moody |
| Entry Location | Split Entry |
| MLS Area | Port Moody |
| Lot Size Units | Square Feet |
| Lot Size Square Feet | 8712 |
| Carport Y/N | false |
| Land Lease Y/N | false |
| Tax Annual Amount | 7928.13 |
| MLS Area Minor | Port Moody Centre |
| Structure Type | Residential Detached |
| Standard Status | Active |
Interior Features
| Basement | Exterior Entry |
|---|---|
| Total Fireplaces | 1 |
| Heating Y/N | true |
| Fireplace Y/N | true |
| Half Baths | 1 |
| Laundry Features | In Unit |
| Total Bedrooms | 4 |
| Total Baths | 3 |
Exterior Features
| Exterior Amenities | Garden,Balcony |
|---|---|
| Parking Features | Additional Parking,Garage Double,Rear Access,Gravel,Garage Door Opener |
| Lot Features | Central Location,Marina Nearby,Recreation Nearby,Wooded |
| Total Parking | 6 |
| Lot Size Area | 8712 |
| Building Area Total | 2867 |
| Lot Dimensions | 0 x |
| Lot Size Acres | 0.2 |
| Road Surface Type | Paved |
| Waterfront Y/N | false |
Amenities
- Views
- New Construction
- Adult 55+
- Lease To Own
- No Strata Fees
- Furnished
- Primary On Main
- Air Conditioning
- Seller Finance
- Green
- Fixer Upper
- Horse
- Golf
- Fireplace
- Deck
- Garage
- Basement
- Pool
Property vs Single Family Average in V3H 2A7
In The Neighbourhood
Just Listed
Port Moody
$ 1,448,000
- Type
- Single Family
- Size
- 2,329 SqFt
- Rooms
- 4 Beds + 2.5 Baths
#R3160954
Just Listed
Port Moody
$ 3,000,000
- Type
- Single Family
- Size
- 1,406 SqFt
- Rooms
- 4 Beds + 2 Baths
Macdonald Realty #R3164530
Views
Port Moody
$ 1,599,000
- Type
- Single Family
- Size
- 1,329 SqFt
- Rooms
- 3 Beds + 1.5 Baths
RE/MAX LIFESTYLES REALTY #R3163098
Port Moody
$ 1,649,900
- Type
- Single Family
- Size
- 2,005 SqFt
- Rooms
- 3 Beds + 2 Baths
Oakwyn Realty Ltd. #R3156547
Water Views
Port Moody
$ 1,200,000
- Type
- Single Family
- Size
- 1,500 SqFt
- Rooms
- 4 Beds + 2 Baths
eXp Realty #R3151329
Port Moody
$ 1,498,800
- Type
- Single Family
- Size
- 2,283 SqFt
- Rooms
- 3 Beds + 2 Baths
eXp Realty #R3150684
Views
Port Moody
$ 2,448,000
- Type
- Single Family
- Size
- 4,374 SqFt
- Rooms
- 8 Beds + 6.5 Baths
Parallel 49 Realty #R3151188
Water Views
Port Moody
$ 3,280,000
- Type
- Single Family
- Size
- 5,455 SqFt
- Rooms
- 8 Beds + 7.5 Baths
Royal LePage West Real Estate Services #R3146212
Views
Port Moody
$ 3,334,900
- Type
- Single Family
- Size
- 2,619 SqFt
- Rooms
- 5 Beds + 2.5 Baths
RE/MAX All Points Realty #R3147498
Views
Port Moody
$ 729,000
- Type
- Single Family
- Size
- 2,160 SqFt
- Rooms
- 1 Beds + 0 Baths
Royal LePage West Real Estate Services #R3132031
Port Moody
$ 2,825,000
- Type
- Single Family
- Size
- 2,086 SqFt
- Rooms
- 2 Beds + 2 Baths
Oakwyn Realty Ltd. #R3115129
 Copyright 2026 by Greater Vancouver REALTORS®. All Rights Reserved. NOTE: This representation is based in whole or in part on data generated by the Chilliwack & District Real Estate Board, Fraser Valley Real Estate Board
or Greater Vancouver REALTORS® which assumes no responsibility for its accuracy.
The trademarks REALTOR®, REALTORS®, and the REALTOR® logo are controlled by The Canadian Real Estate Association (CREA) and identify real estate professionals who are members of CREA. The trademarks MLS®, Multiple Listing Service® and the associated logos are owned by CREA and identify the quality of services provided by real estate professionals who are members of CREA. Used under license.
Last Updated: September 13, 2026 10:14 PM UTC
Copyright 2026 by Greater Vancouver REALTORS®. All Rights Reserved. NOTE: This representation is based in whole or in part on data generated by the Chilliwack & District Real Estate Board, Fraser Valley Real Estate Board
or Greater Vancouver REALTORS® which assumes no responsibility for its accuracy.
The trademarks REALTOR®, REALTORS®, and the REALTOR® logo are controlled by The Canadian Real Estate Association (CREA) and identify real estate professionals who are members of CREA. The trademarks MLS®, Multiple Listing Service® and the associated logos are owned by CREA and identify the quality of services provided by real estate professionals who are members of CREA. Used under license.
Last Updated: September 13, 2026 10:14 PM UTC