
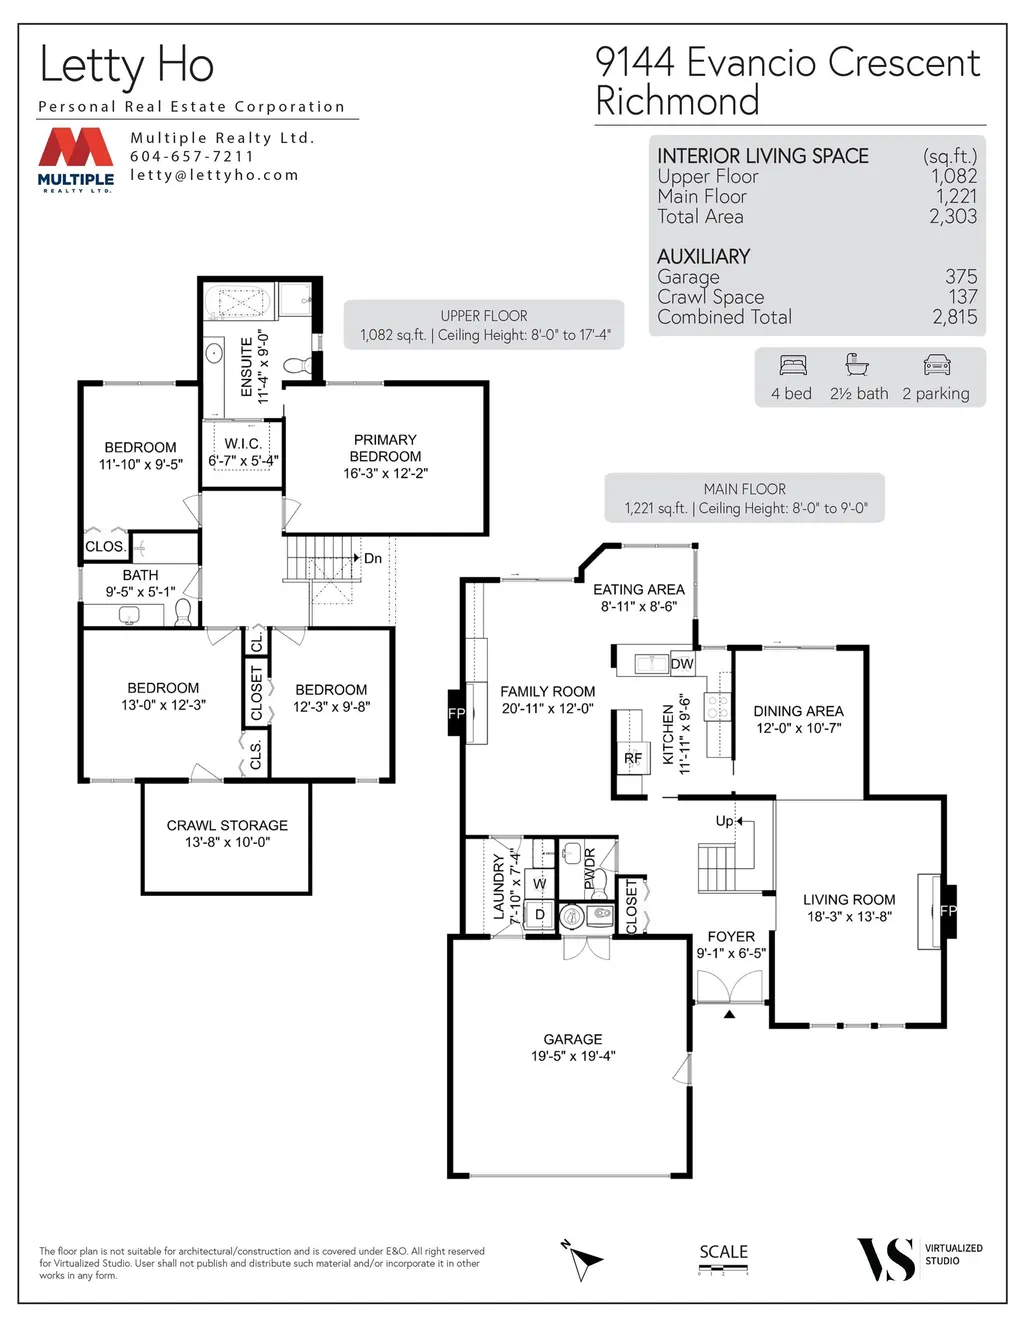
Address
9144 Evancio Crescent, Richmond, BC
Price
$ 1,468,000
Property Attributes
- MLS#R3124972
- TypeSingle Family
- Listing Status Active
- CityRichmond
- AreaRichmond
- NeighbourhoodLackner
- Postal CodeV7E 5L2
- Style
- Year Built1983
- Taxes$ 5502
- Price$ 1,468,000
- Bedrooms4
- Full Bathrooms2
- Half Bathrooms1
- Sqr Footage2303
- Lot Size0.1 Acres
Data Source:
Greater Vancouver REALTORS®
Property Description
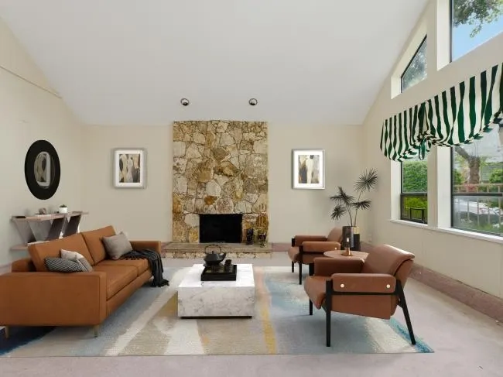
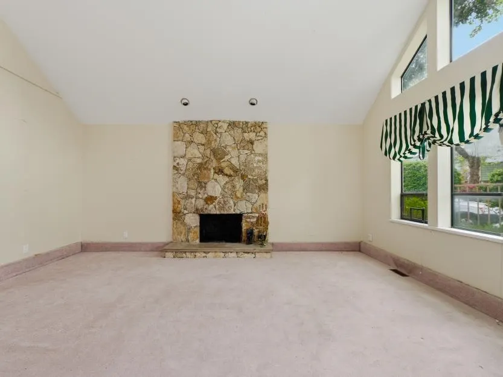
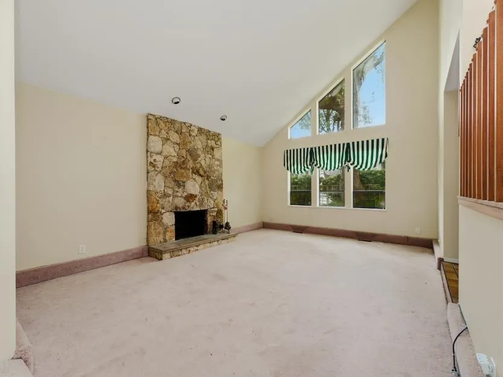
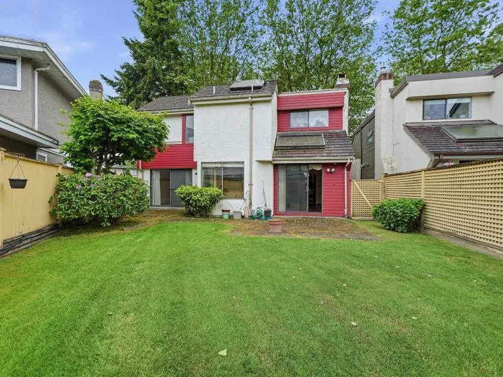
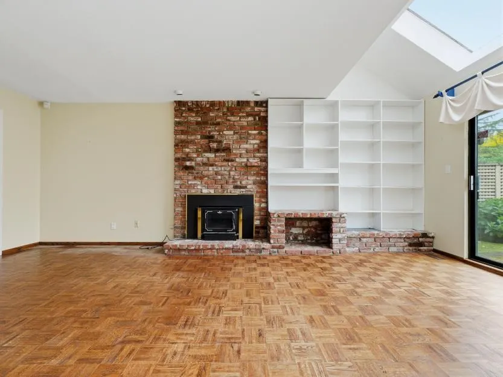
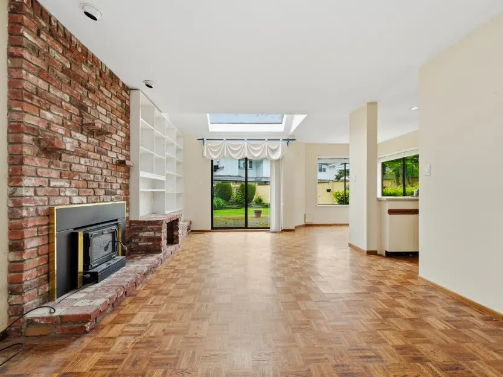
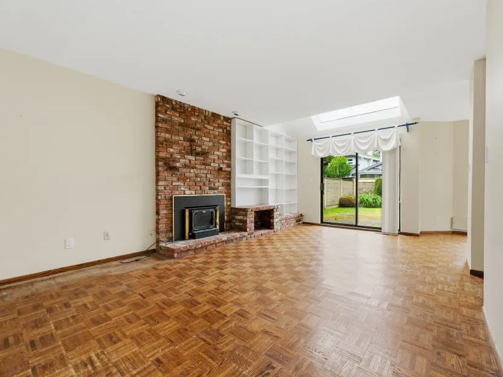
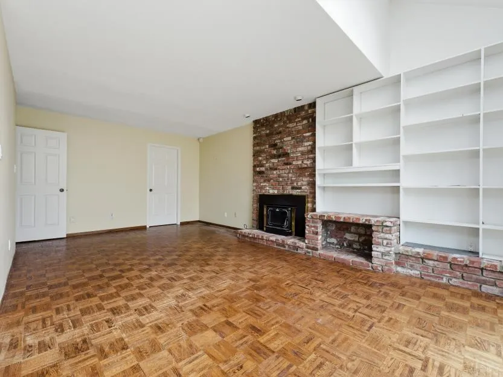
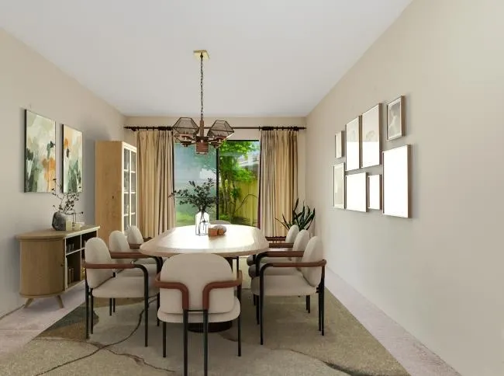
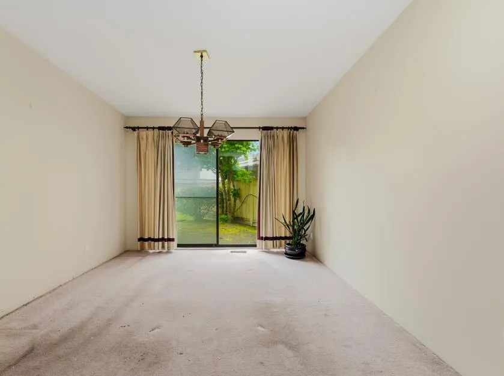
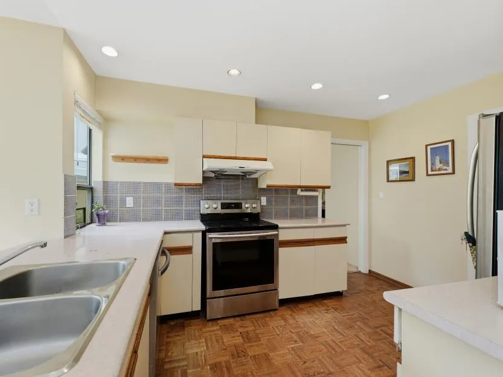
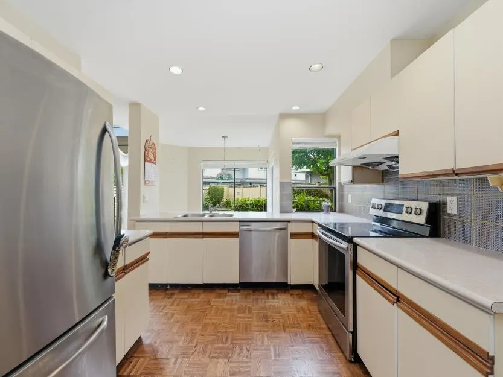
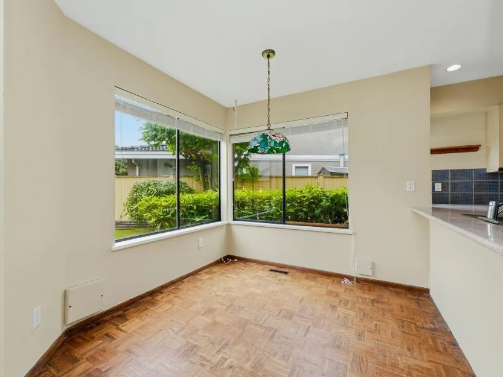
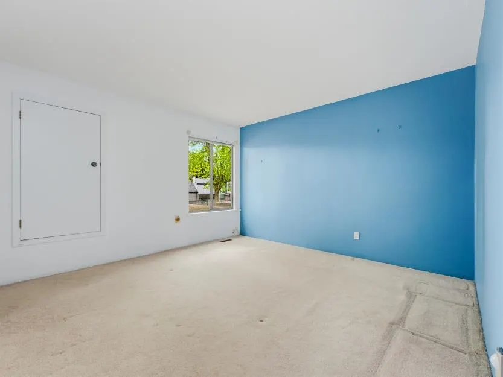
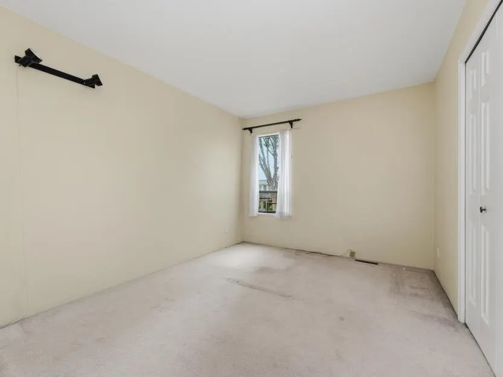
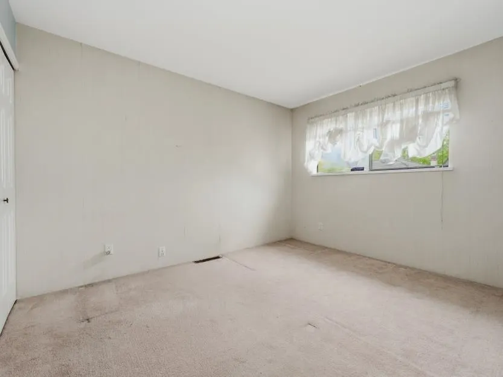
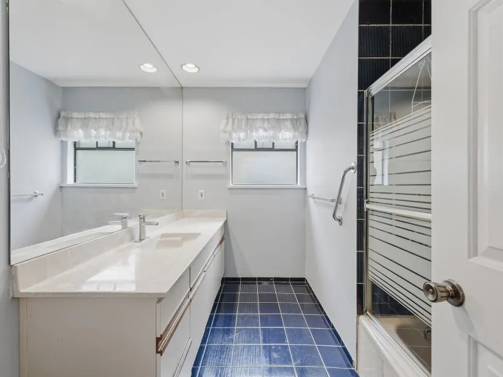
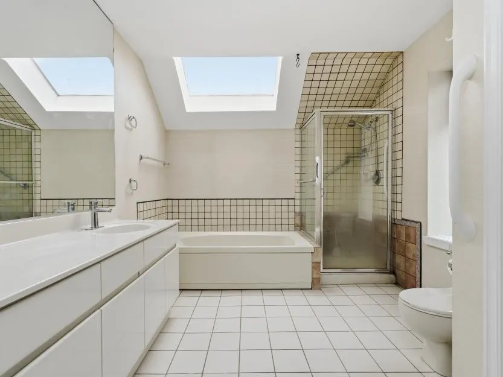
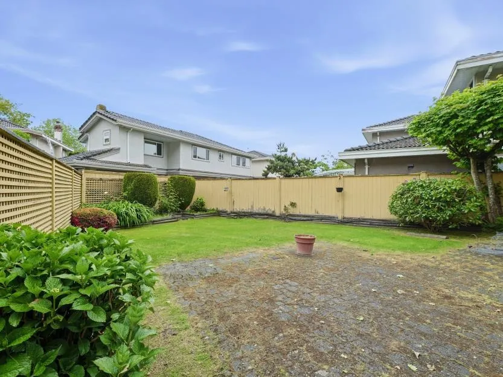
Single detached home in a quiet, family-friendly neighborhood in West Richmond. This desirable location offers easy access to top schools and parks. 5-minute walk to Richmond Christian School, Jessie Wowk Elementary, and a short drive to Steveston-London Secondary. 4 bedrooms, 2-1/2 baths. Huge master bedroom and master bathroom. The high-ceilinged living room offers lots of natural light. The backyard is privately setting for family relaxation and entertaining. The House is in original condition. Single home with only the townhouse price. Come with your own ideas and make it your dream home!
General Features
| Heating | Natural Gas |
|---|---|
| Appliances | Washer/Dryer,Dishwasher,Refrigerator,Stove |
| Garage Spaces | 2 |
| Year Built | 1983 |
| Stories Count | 2 |
| Levels | Two |
| Property Subtype | Single Family Residence |
| Tax Year | 2025 |
| Ownership | Freehold NonStrata |
| Community Features | Shopping Nearby |
| Property Type | Residential |
| HOA | false |
| Garage Y/N | true |
| Full Baths | 2 |
| Status | Active |
| City | Richmond |
| MLS Area | Richmond |
| Lot Size Units | Square Feet |
| Lot Size Square Feet | 4209 |
| Carport Y/N | false |
| Land Lease Y/N | false |
| Tax Annual Amount | 5502.79 |
| MLS Area Minor | Lackner |
| Structure Type | Residential Detached |
| Standard Status | Active |
Interior Features
| Basement | None |
|---|---|
| Heating Y/N | true |
| Half Baths | 1 |
| Total Bedrooms | 4 |
| Total Baths | 3 |
Exterior Features
| Parking Features | Garage Double,Front Access |
|---|---|
| Lot Features | Central Location,Recreation Nearby |
| Total Parking | 2 |
| Lot Size Area | 4209 |
| Building Area Total | 2303 |
| Lot Dimensions | 0 x |
| Lot Size Acres | 0.1 |
| Waterfront Y/N | false |
Amenities
- Views
- New Construction
- Adult 55+
- Lease To Own
- No Strata Fees
- Furnished
- Primary On Main
- Air Conditioning
- Seller Finance
- Green
- Fixer Upper
- Horse
- Golf
- Fireplace
- Deck
- Garage
- Basement
- Pool
Property vs Single Family Average in V7E 5L2
In The Neighbourhood
Just Listed
Richmond
$ 4,988,000
- Type
- Single Family
- Size
- 4,220 SqFt
- Rooms
- 5 Beds + 5.5 Baths
Macdonald Realty Westmar #R3163842
Richmond
$ 1,699,000
- Type
- Single Family
- Size
- 2,753 SqFt
- Rooms
- 6 Beds + 3 Baths
RE/MAX Crest Realty #R3160055
Open House
Richmond
$ 2,599,900
- Type
- Single Family
- Size
- 3,766 SqFt
- Rooms
- 5 Beds + 5.5 Baths
RE/MAX Crest Realty #R3160090
Richmond
$ 2,499,000
- Type
- Single Family
- Size
- 1,000 SqFt
- Rooms
- 2 Beds + 1 Baths
RE/MAX Westcoast #R3159648
Richmond
$ 3,766,000
- Type
- Single Family
- Size
- 3,717 SqFt
- Rooms
- 5 Beds + 6.5 Baths
Sutton Group - 1st West Realty #R3159777
Richmond
$ 1,760,000
- Type
- Single Family
- Size
- 2,270 SqFt
- Rooms
- 4 Beds + 2.5 Baths
Real Broker #R3155807
Richmond
$ 1,688,888
- Type
- Single Family
- Size
- 2,651 SqFt
- Rooms
- 6 Beds + 2.5 Baths
Multiple Realty Ltd. #R3154512
Richmond
$ 1,990,000
- Type
- Single Family
- Size
- 2,706 SqFt
- Rooms
- 3 Beds + 3 Baths
Luxmore Realty #R3155514
Richmond
$ 1,798,000
- Type
- Single Family
- Size
- 2,494 SqFt
- Rooms
- 4 Beds + 2 Baths
Dracco Pacific Realty #R3152752
Richmond
$ 1,699,000
- Type
- Single Family
- Size
- 2,624 SqFt
- Rooms
- 5 Beds + 2.5 Baths
Nu Stream Realty Inc. #R3149160
Richmond
$ 2,899,000
- Type
- Single Family
- Size
- 4,230 SqFt
- Rooms
- 5 Beds + 5.5 Baths
Pan Pacific Canada Realty Inc. #R3146899
Richmond
$ 1,738,000
- Type
- Single Family
- Size
- 3,022 SqFt
- Rooms
- 7 Beds + 4 Baths
Macdonald Realty Westmar #R3146604
Richmond
$ 2,499,800
- Type
- Single Family
- Size
- 4,423 SqFt
- Rooms
- 6 Beds + 5.5 Baths
RE/MAX Westcoast #R3146928
 Copyright 2026 by Greater Vancouver REALTORS®. All Rights Reserved. NOTE: This representation is based in whole or in part on data generated by the Chilliwack & District Real Estate Board, Fraser Valley Real Estate Board
or Greater Vancouver REALTORS® which assumes no responsibility for its accuracy.
The trademarks REALTOR®, REALTORS®, and the REALTOR® logo are controlled by The Canadian Real Estate Association (CREA) and identify real estate professionals who are members of CREA. The trademarks MLS®, Multiple Listing Service® and the associated logos are owned by CREA and identify the quality of services provided by real estate professionals who are members of CREA. Used under license.
Last Updated: September 12, 2026 10:13 PM UTC
Copyright 2026 by Greater Vancouver REALTORS®. All Rights Reserved. NOTE: This representation is based in whole or in part on data generated by the Chilliwack & District Real Estate Board, Fraser Valley Real Estate Board
or Greater Vancouver REALTORS® which assumes no responsibility for its accuracy.
The trademarks REALTOR®, REALTORS®, and the REALTOR® logo are controlled by The Canadian Real Estate Association (CREA) and identify real estate professionals who are members of CREA. The trademarks MLS®, Multiple Listing Service® and the associated logos are owned by CREA and identify the quality of services provided by real estate professionals who are members of CREA. Used under license.
Last Updated: September 12, 2026 10:13 PM UTC