
Address
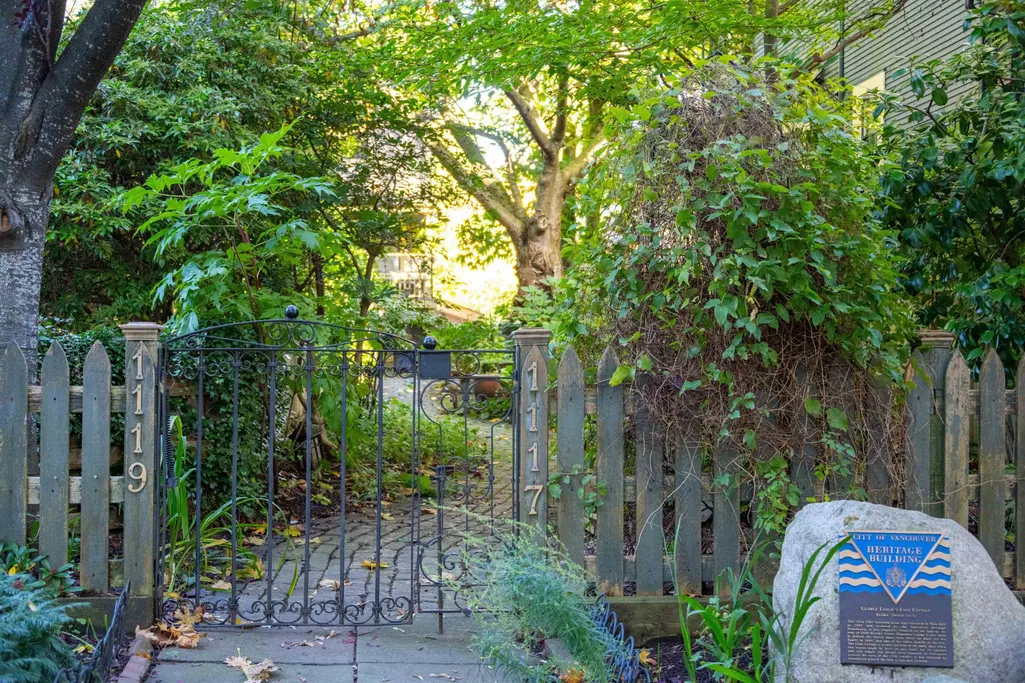
1119 Pendrell Street, Vancouver, BC
Price
$ 1,974,000
Property Attributes
- MLS#R3104732
- TypeSingle Family
- Listing Status Active
- CityVancouver
- AreaVancouver West
- NeighbourhoodWest End VW
- Postal CodeV6E 1L3
- Style
- Year Built1901
- Taxes$ 10327
- Price$ 1,974,000
- Bedrooms3
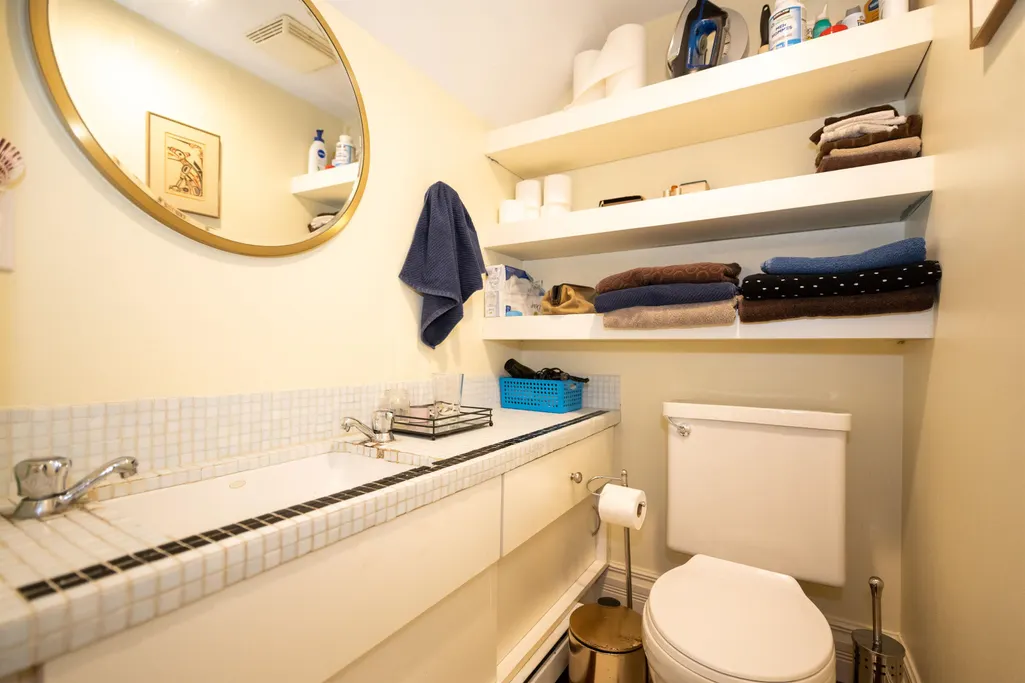
- Full Bathrooms2
- Half Bathrooms1
- Sqr Footage1675
- Lot Size0.09 Acres
Data Source:
Greater Vancouver REALTORS®
Property Description
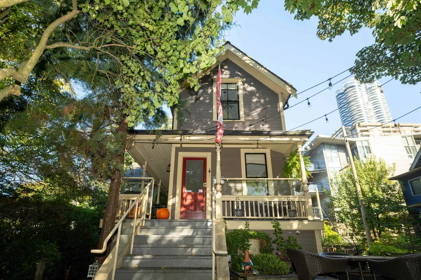
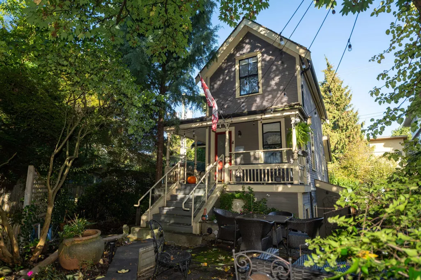
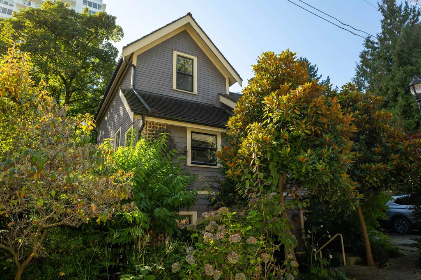
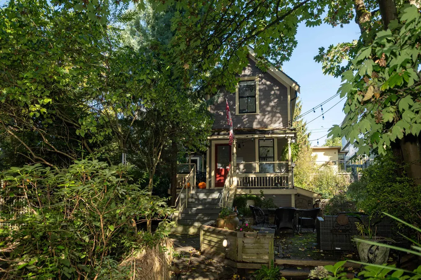
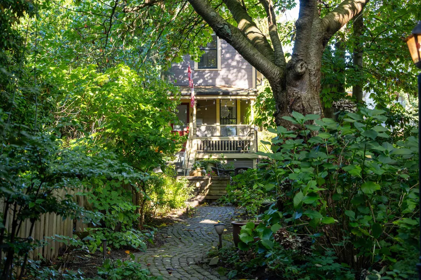
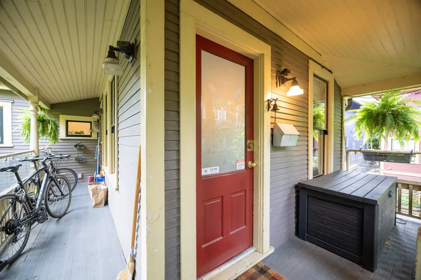
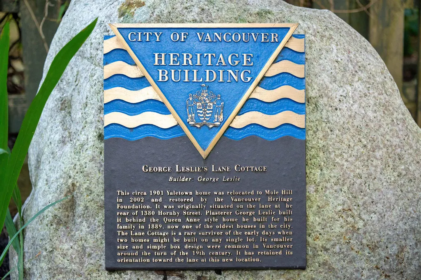
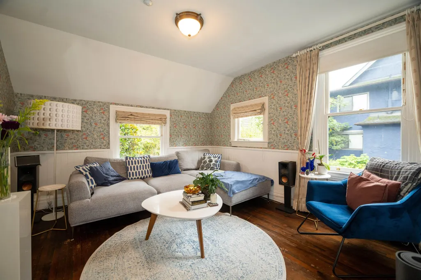
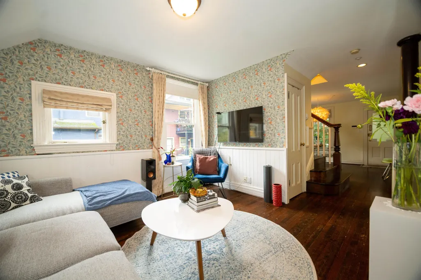
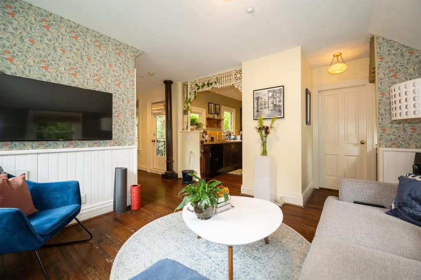
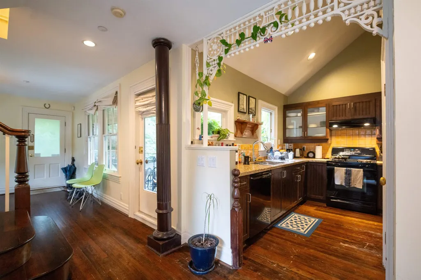
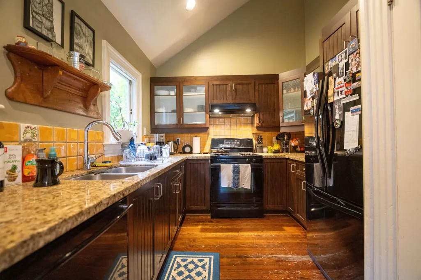
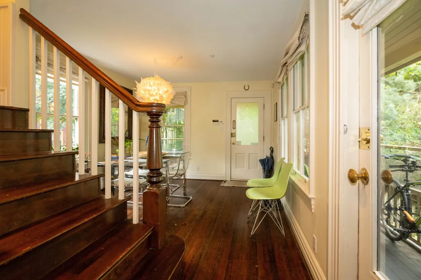
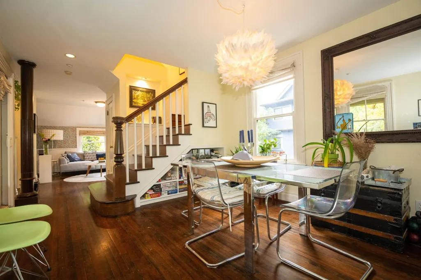
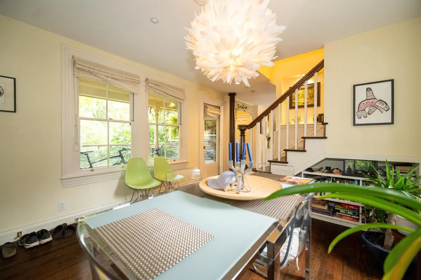
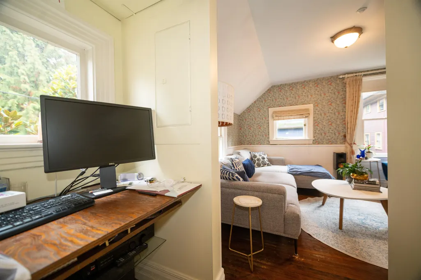
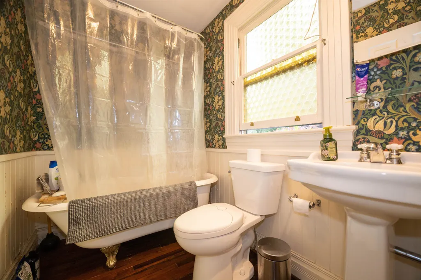
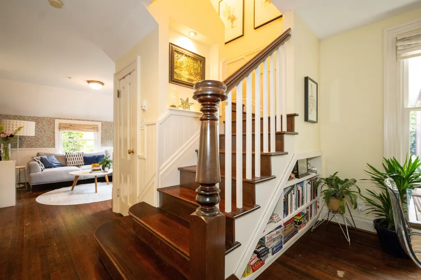
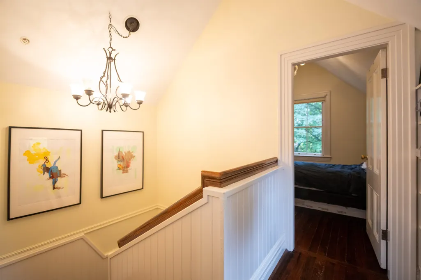
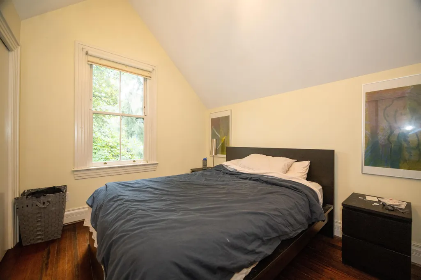
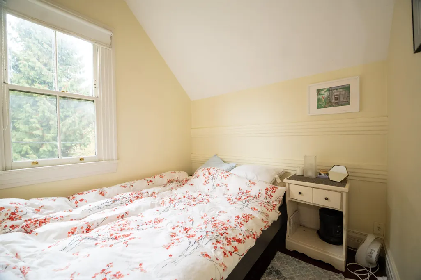
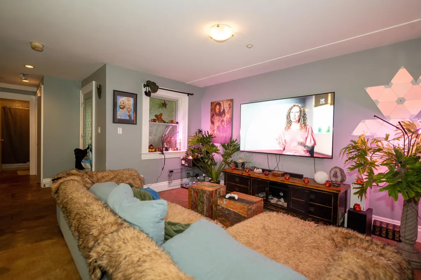
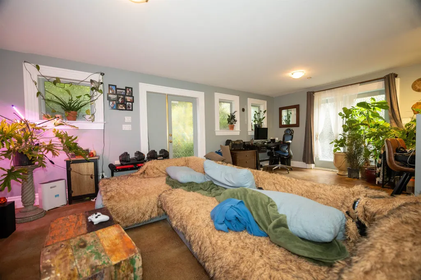
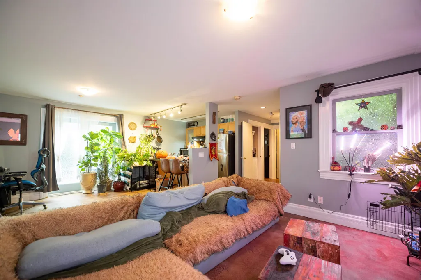
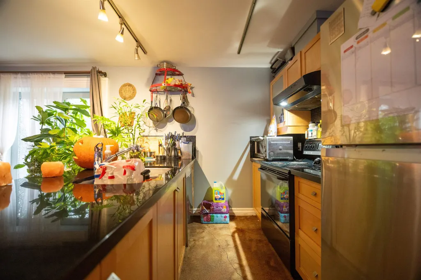
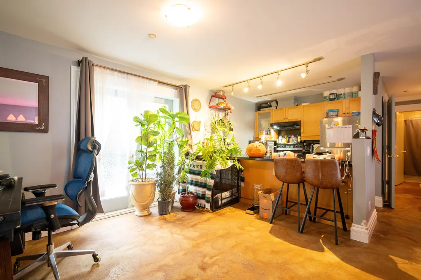
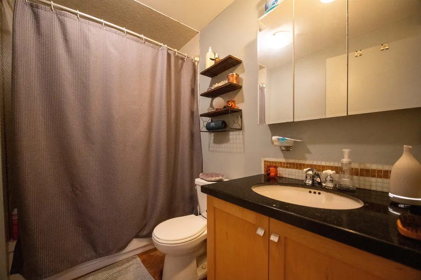
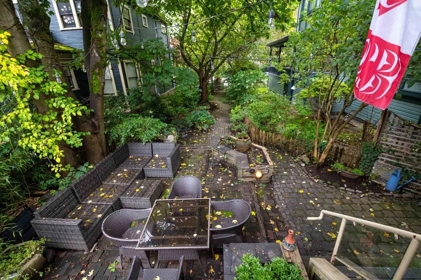
Rare Opportunity to Own a Heritage Home in the Heart of the City! This charming circa 1901 Yaletown heritage house was relocated to Mole Hill in 2002 and lovingly restored by the Vancouver Heritage Foundation. Originally positioned on the lane behind 1380 Hornby St, the home was built by Plasterer George Leslie behind the Queen Anne-style residence he constructed for his family in 1889, now one of the city’s most mature houses. Currently configured as 2 half duplex units, and functions as a strata, this versatile property offers the option to convert back to a single-family dwelling. The upper level features a 2 level 2 bed/2 bath layout, the lower level offers an open-concept 1-bed w/private patio. Nestled among lush, mature trees, this urban sanctuary and is truly a unique offering!
General Features
| Heating | Radiant |
|---|---|
| Appliances | Washer/Dryer,Dishwasher,Refrigerator,Stove |
| Pets Allowed | Cats OK,Dogs OK,Yes |
| Year Built | 1901 |
| Stories Count | 2 |
| Levels | Two |
| Property Subtype | Single Family Residence |
| Tax Year | 2025 |
| Ownership | Leasehold prepaid-Strata |
| Community Features | Shopping Nearby |
| Property Type | Residential |
| HOA | true |
| Subdivision Name | Leslie Lane House |
| Full Baths | 2 |
| Status | Active |
| City | Vancouver |
| MLS Area | Vancouver West |
| Lot Size Units | Square Feet |
| Lot Size Square Feet | 4030 |
| Carport Y/N | false |
| Land Lease Y/N | true |
| Tax Annual Amount | 10327.39 |
| MLS Area Minor | West End VW |
| Structure Type | Residential Detached |
| Standard Status | Active |
| Assoc/CIC | Condominium |
Interior Features
| Basement | Full |
|---|---|
| Total Stories | 2 |
| Heating Y/N | true |
| Half Baths | 1 |
| Laundry Features | In Unit |
| Total Bedrooms | 3 |
| Total Baths | 3 |
Exterior Features
| Exterior Amenities | Garden,Private Yard |
|---|---|
| Parking Features | Additional Parking,Lane Access |
| Lot Features | Central Location,Private,Recreation Nearby,Wooded |
| Total Parking | 2 |
| Lot Size Area | 4030 |
| Building Area Total | 1675 |
| Lot Dimensions | 31 x 130 |
| Lot Size Acres | 0.09 |
| Frontage Length | 31 |
| Waterfront Y/N | false |
Amenities
- Views
- New Construction
- Adult 55+
- Lease To Own
- No Strata Fees
- Furnished
- Primary On Main
- Air Conditioning
- Seller Finance
- Green
- Fixer Upper
- Horse
- Golf
- Fireplace
- Deck
- Garage
- Basement
- Pool
 Copyright 2026 by Greater Vancouver REALTORS®. All Rights Reserved. NOTE: This representation is based in whole or in part on data generated by the Chilliwack & District Real Estate Board, Fraser Valley Real Estate Board
or Greater Vancouver REALTORS® which assumes no responsibility for its accuracy.
The trademarks REALTOR®, REALTORS®, and the REALTOR® logo are controlled by The Canadian Real Estate Association (CREA) and identify real estate professionals who are members of CREA. The trademarks MLS®, Multiple Listing Service® and the associated logos are owned by CREA and identify the quality of services provided by real estate professionals who are members of CREA. Used under license.
Last Updated: September 11, 2026 10:12 PM UTC
Copyright 2026 by Greater Vancouver REALTORS®. All Rights Reserved. NOTE: This representation is based in whole or in part on data generated by the Chilliwack & District Real Estate Board, Fraser Valley Real Estate Board
or Greater Vancouver REALTORS® which assumes no responsibility for its accuracy.
The trademarks REALTOR®, REALTORS®, and the REALTOR® logo are controlled by The Canadian Real Estate Association (CREA) and identify real estate professionals who are members of CREA. The trademarks MLS®, Multiple Listing Service® and the associated logos are owned by CREA and identify the quality of services provided by real estate professionals who are members of CREA. Used under license.
Last Updated: September 11, 2026 10:12 PM UTC